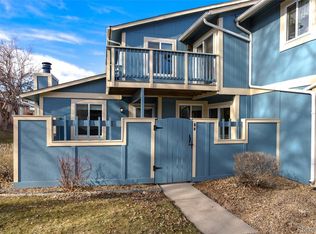
Great opportunity to own this bright and sunny 2 bedroom condo in a great Westminister Tanglewood Condos location. 2nd floor living with an attached oversized garage underneath, making the home extra quiet and minimal shared walls throughout. Step inside and head upstairs to find an extensive open living room with easy-maintenance laminate wood floors, tall vaulted ceilings, and a cozy corner wood-burning fireplace anchoring the room. The kitchen flows seamlessly off the living room and opens directly onto the dining nook. Kitchen features a new dishwasher and microwave. Open the sliding door off the dining nook to the spacious new deck with peaceful open views and a beautiful shade tree nearby. The deck is fully maintained as part of the HOA fees; the boards were replaced within the past year, and will be stained this coming summer once they have sufficiently cured. New carpeting in the bedrooms in 2022 and double drywall on the wall between the two bedrooms provide extra privacy. New modern bathroom remodel in 2023. Newly removed popcorn ceilings and new water heater. Ample storage throughout both in the living space and below in the garage. Roof maintained by the HOA. Great location adjacent to public trails to explore Colorado’s great outdoors, a short walk to Wagon Road Park-n-Ride, quick bike ride or drive to the N-Line Commuter Train station, and an easy walk to the middle and high schools. Easy access to shopping along 120th corridor, and new outlet shops. This move-in-ready condo is a must-see and ready for you to call it home!
Sold for $287,000
$287,000
12143 Bannock Street #A, Westminster, CO 80234
2beds
1,004sqft
Condominium
Built in 1975
-- sqft lot
$255,600 Zestimate®
$286/sqft
$1,804 Estimated rent
Home value
$255,600
$243,000 - $268,000
$1,804/mo
Zestimate® history
Owner options
List your home for rent
$1,804/mo
Rent Zestimate®
Find your next renter with Zillow Rental Manager. Plus, with online applications, you can quickly screen prospective tenants – for free.
$1,804/mo
Rent Zestimate®
Refinance and save
$2,136/mo
Est. payment
Refinancing to a lower rate could help reduce your monthly payments and save thousands over the life of the loan.
$2,136/mo
Est. payment
Explore your selling options
Work with a Zillow partner agent
Leverage their expertise and Zillow's premium Showcase listings to get your home seen by more buyers.
Get startedList with your own agent
Get your home in front of millions of buyers by listing it on Zillow.
Learn how to do itSell it yourself
Take full control of how buyers see your home on Zillow by listing For Sale by Owner (FSBO).
List your homeWhat's special
Peaceful open viewsNew outlet shopsQuick bike rideTall vaulted ceilingsSpacious new deckBeautiful shade tree
Zillow last checked:
Listing updated:
Listed by:
Andrew Rottner 720-745-2937 Andrew.Rottner@Redfin.com,
Redfin Corporation
Bought with:
Bradley Herman Jr, 100055770
KB Ranch and Home
Source: REcolorado as distributed by MLS GRID,MLS#: 8693558
Facts & features
Interior
Bedrooms & bathrooms
- Bedrooms: 2
- Bathrooms: 1
- Full bathrooms: 1
- Main level bathrooms: 1
- Main level bedrooms: 2
Primary bedroom
- Description: Carpet Floors, Ceiling Fan
- Level: Main
- Area: 180 Square Feet
- Dimensions: 15 x 12
Bedroom
- Description: Carpet Floors, Ceiling Fan
- Level: Main
- Area: 160 Square Feet
- Dimensions: 16 x 10
Bathroom
- Description: Sink/Vanity With Solid Surface Countertops, Tub/Shower Combination
- Level: Main
- Area: 40 Square Feet
- Dimensions: 8 x 5
Dining room
- Description: Laminate Wood Floors, Sliding Door To Balcony
- Level: Main
- Area: 42 Square Feet
- Dimensions: 7 x 6
Kitchen
- Description: Laminate Wood Floor
- Level: Main
- Area: 88 Square Feet
- Dimensions: 11 x 8
Laundry
- Description: Closet
- Level: Main
- Area: 15 Square Feet
- Dimensions: 3 x 5
Living room
- Description: Laminate Wood Floors, Wood-Burning Fireplace With Stone Surround, Vaulted Ceilings
- Level: Main
- Area: 294 Square Feet
- Dimensions: 21 x 14
Heating
- Forced Air
Cooling
- Central Air
Appliances
- Included: Dishwasher, Disposal, Dryer, Electric Water Heater, Microwave, Range, Self Cleaning Oven, Washer
Features
- Ceiling Fan(s), Eat-in Kitchen, High Ceilings, Smoke Free
- Flooring: Carpet, Laminate
- Windows: Double Pane Windows, Window Coverings
- Has basement: No
- Number of fireplaces: 1
- Fireplace features: Living Room, Wood Burning
- Common walls with other units/homes: End Unit,No One Above,No One Below
Interior area
- Total structure area: 1,004
- Total interior livable area: 1,004 sqft
- Finished area above ground: 1,004
Property
Parking
- Total spaces: 1
- Parking features: Asphalt, Storage
- Attached garage spaces: 1
Features
- Levels: One
- Stories: 1
- Entry location: Ground
- Patio & porch: Deck
- Exterior features: Balcony, Lighting
- Fencing: None
Lot
- Features: Greenbelt, Landscaped
Details
- Parcel number: R0024757
- Special conditions: Standard
Construction
Type & style
- Home type: Condo
- Architectural style: Urban Contemporary
- Property subtype: Condominium
- Attached to another structure: Yes
Materials
- Cement Siding, Frame, Wood Siding
- Roof: Composition
Condition
- Year built: 1975
Utilities & green energy
- Sewer: Public Sewer
- Water: Public
- Utilities for property: Cable Available, Electricity Connected, Internet Access (Wired), Natural Gas Connected, Phone Available
Green energy
- Energy efficient items: Windows
Community & HOA
Community
- Security: Carbon Monoxide Detector(s), Smoke Detector(s)
- Subdivision: Tanglewood Condos
HOA
- Has HOA: Yes
- Amenities included: Pool
- Services included: Reserve Fund, Insurance, Irrigation, Maintenance Grounds, Maintenance Structure, Recycling, Road Maintenance, Sewer, Snow Removal, Trash, Water
- HOA fee: $415 monthly
- HOA name: Tanglewood Condo Association - Homestead Mgmt Corp
- HOA phone: 303-457-1444
Location
- Region: Westminster
Financial & listing details
- Price per square foot: $286/sqft
- Tax assessed value: $285,000
- Annual tax amount: $1,391
- Date on market: 8/25/2023
- Listing terms: Cash,Conventional,VA Loan
- Exclusions: Sellers' Personal Property And Staging Items.
- Ownership: Individual
- Electric utility on property: Yes
Price history
| Date | Event | Price |
|---|---|---|
| 4/4/2024 | Sold | $287,000-4.3%$286/sqft |
Source:  REcolorado as distributed by MLS GRID #8693558 Report a problem REcolorado as distributed by MLS GRID #8693558 Report a problem | ||
| 3/2/2024 | Pending sale | $300,000$299/sqft |
Source: REcolorado as distributed by MLS GRID #8693558 Report a problem | ||
| 2/21/2024 | Price change | $300,000+5.3%$299/sqft |
Source: REcolorado as distributed by MLS GRID #8693558 Report a problem | ||
| 2/5/2024 | Pending sale | $285,000$284/sqft |
Source: REcolorado as distributed by MLS GRID #8693558 Report a problem | ||
| 1/13/2024 | Listed for sale | $285,000$284/sqft |
Source: REcolorado as distributed by MLS GRID #8693558 Report a problem | ||
| 1/5/2024 | Pending sale | $285,000$284/sqft |
Source: REcolorado as distributed by MLS GRID #8693558 Report a problem | ||
| 12/22/2023 | Price change | $285,000-4%$284/sqft |
Source: REcolorado as distributed by MLS GRID #8693558 Report a problem | ||
| 10/21/2023 | Price change | $297,000-3.3%$296/sqft |
Source: REcolorado as distributed by MLS GRID #8693558 Report a problem | ||
| 9/29/2023 | Price change | $307,000-2.5%$306/sqft |
Source: REcolorado as distributed by MLS GRID #8693558 Report a problem | ||
| 9/9/2023 | Price change | $315,000-3.1%$314/sqft |
Source: REcolorado as distributed by MLS GRID #8693558 Report a problem | ||
| 8/25/2023 | Listed for sale | $325,000+100.6%$324/sqft |
Source: REcolorado as distributed by MLS GRID #8693558 Report a problem | ||
| 6/15/2021 | Listing removed | -- |
Source: Zillow Rental Manager Report a problem | ||
| 3/23/2021 | Listed for rent | $1,550+5.1%$2/sqft |
Source: Zillow Rental Manager Report a problem | ||
| 2/3/2018 | Listing removed | $1,475$1/sqft |
Source: Zillow Rental Network Report a problem | ||
| 1/15/2018 | Listed for rent | $1,475$1/sqft |
Source: Zillow Rental Manager Report a problem | ||
| 7/6/2015 | Sold | $162,000-4.7%$161/sqft |
Source: YOUR CASTLE REAL ESTATE solds #6742012_80234_A Report a problem | ||
| 5/5/2015 | Listed for sale | $170,000+143.2%$169/sqft |
Source: Your Castle Real Estate - CO #6742012 Report a problem | ||
| 3/4/2013 | Sold | $69,900-22.2%$70/sqft |
Source: Public Record Report a problem | ||
| 6/20/2012 | Listed for sale | $89,900+43.8%$90/sqft |
Source: RE/MAX Alliance #677420 Report a problem | ||
| 9/18/1995 | Sold | $62,500$62/sqft |
Source: Public Record Report a problem | ||
Public tax history
| Year | Property taxes | Tax assessment |
|---|---|---|
| 2025 | $1,801 +1.1% | $17,820 -22.5% |
| 2024 | $1,781 +28.1% | $23,000 |
| 2023 | $1,391 -3.1% | $23,000 +65.3% |
| 2022 | $1,436 | $13,910 -2.7% |
| 2021 | -- | $14,300 -3.8% |
| 2020 | $1,501 | $14,860 -0.1% |
| 2019 | $1,501 +14.5% | $14,880 +19% |
| 2018 | $1,311 | $12,500 |
| 2017 | $1,311 | $12,500 +38.9% |
| 2016 | -- | $9,000 |
| 2015 | $875 | $9,000 +39.5% |
| 2014 | -- | $6,450 |
| 2013 | -- | $6,450 -3% |
| 2012 | -- | $6,650 |
| 2011 | -- | $6,650 -10% |
| 2010 | -- | $7,390 |
| 2009 | -- | $7,390 -22.5% |
| 2008 | -- | $9,530 |
| 2007 | -- | $9,530 -1.2% |
| 2006 | -- | $9,650 |
| 2005 | -- | $9,650 +3.8% |
| 2004 | -- | $9,300 |
| 2003 | $931 +2.4% | $9,300 -5.7% |
| 2002 | $909 +12.4% | $9,860 +19.1% |
| 2001 | $809 | $8,280 |
Find assessor info on the county website
Neighborhood: 80234
Nearby homes
- $315,0002 bd2 ba1.1k sqft12143 Bannock St APT B, Westminster, CO 80234Sold
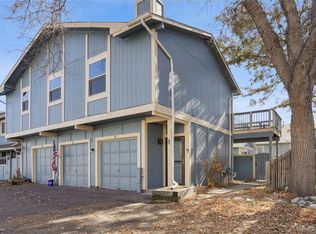
- $275,0002 bd1 ba1k sqft12143 Bannock St APT F, Westminster, CO 80234Sold
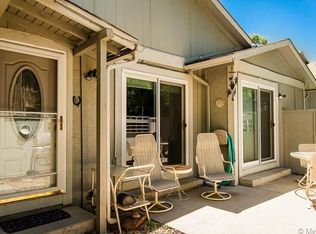
- $278,0003 bd2 ba1.4k sqft12143 Bannock St APT E, Westminster, CO 80234Off Market
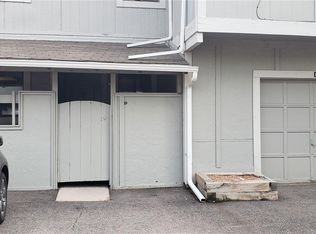
- $299,3003 bd3 ba1.3k sqft12143 Bannock St APT D, Westminster, CO 80234Off Market
- $280,9002 bd1 ba1k sqft12141 Bannock St APT F, Westminster, CO 80234Sold
- $293,4003 bd3 ba1.3k sqft12143 Bannock St APT C, Westminster, CO 80234Off Market
- $283,5003 bd3 ba1.3k sqft12141 Bannock St APT D, Westminster, CO 80234Off Market
- $305,7003 bd3 ba1.3k sqft12141 Bannock St APT C, Westminster, CO 80234Off Market
Nearby schools
GreatSchools rating
- 8/10Arapahoe Ridge Elementary SchoolGrades: PK-5Distance: 1.5 mi
- 5/10Silver Hills Middle SchoolGrades: 6-8Distance: 0.4 mi
- 6/10Mountain Range High SchoolGrades: 9-12Distance: 0.6 mi
Schools provided by the listing agent
- Elementary: Arapahoe Ridge
- Middle: Silver Hills
- High: Mountain Range
- District: Adams 12 5 Star Schl
Source: REcolorado as distributed by MLS GRID. This data may not be complete. We recommend contacting the local school district to confirm school assignments for this home.
Get a cash offer in 3 minutes
Find out how much your home could sell for in as little as 3 minutes with a no-obligation cash offer.
Estimated market value
$255,600
Get a cash offer in 3 minutes
Find out how much your home could sell for in as little as 3 minutes with a no-obligation cash offer.
Estimated market value
$255,600
- Colorado
- Adams County
- Westminster
- 80234
- 12143 Bannock Street Unit A
Nearby cities
Nearby zip codes
Other Westminster Topics
