Skip main navigation
Closed
  • $1,495,000

    12143 Dunbar Road, Glen Ellen, CA 95442

    3beds
    1,830sqft
    Single Family Residence
    Built in 2020
    1 Acres Lot
    $1,493,300 Zestimate®
    $817/sqft
    $4,342 Estimated rent

    Home value

    $1,493,300

    $1.42M - $1.57M

    $4,342/mo

    Zestimate® history
    Loading
    Loading...

    Owner options

    List your home for rent

    $4,342/mo

    Rent Zestimate®

    Find your next renter with Zillow Rental Manager. Plus, with online applications, you can quickly screen prospective tenants – for free.

    Learn more

    $4,342/mo

    Rent Zestimate®

    Refinance and save

    $9,941/mo

    Est. payment

    Refinancing to a lower rate could help reduce your monthly payments and save thousands over the life of the loan.

    See today's rates

    $9,941/mo

    Est. payment

    Explore your selling options

    Work with a Zillow partner agent

    Leverage their expertise and Zillow's premium Showcase listings to get your home seen by more buyers.

    Get started

    List with your own agent

    Get your home in front of millions of buyers by listing it on Zillow.

    Learn how to do it

    Sell it yourself

    Take full control of how buyers see your home on Zillow by listing For Sale by Owner (FSBO).

    List your home

    What's special

    Cozy gas fireplaceWaterfall islandExtra parkingLarge granite islandAdjacent dining roomStainless steel appliancesGranite countertops
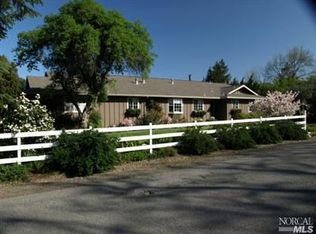
    This stunning single level home, built in 2020, offers all the modern amenities and serenity you could hope for. Upon entering, take in the picturesque views from every window. From here, it's easy to see why Glen Ellen is such a desirable spot - surrounded by vineyards and hillsides, yet still close enough to town for conveniences. The kitchen will inspire your inner chef with its waterfall island, granite countertops, soft-close drawers & pull-outs in all cupboards (plus stainless steel appliances), & a gas stove. You'll love spending time cooking & dining together around the large granite island or the adjacent dining room. The primary bathroom features radiant floors while the living room warms you up with a cozy gas fireplace. Additional features of this well-designed home include AC, plenty of storage, a 2 car garage (wired for electric vehicles), extra parking & even potential expansion opportunities for an ADU or pool!(buyer to confirm) Come home to your own private retreat.

    Zillow last checked:

    Listing updated:

    Listed by:

    Annaliese Hiatt Quisisem DRE #01359625 707-480-9228,

    Ajility Real Estate

    Bought with:

    Denise Horner, DRE #01093692

    W Real Estate

    Source: BAREIS,MLS#: 326068885MLS LogoOriginating MLS: Sonoma

    Facts & features

    Interior

    Bedrooms & bathrooms
    • Bedrooms: 3
    • Bathrooms: 2
    • Full bathrooms: 2
    Rooms
    • Room types: Dining Room, Great Room, Kitchen, Laundry, Living Room, Master Bathroom, Primary Bedroom 2+, Office, Storage
    Primary bedroom
    • Level: Main
    Bedroom
    • Level: Main
    Primary bathroom
    • Features: Granite, Low-Flow Shower(s), Low-Flow Toilet(s), Radiant Heat, Shower Stall(s), Walk-In Closet(s), Window
    Bathroom
    • Features: Low-Flow Shower(s), Low-Flow Toilet(s), Tub w/Shower Over, Window
    Dining room
    • Features: Formal Area
    • Level: Main
    Kitchen
    • Features: Granite Counters, Kitchen Island
    • Level: Main
    Living room
    • Features: Deck Attached, Great Room
    Heating
    • Central, Gas, Radiant Floor
    Cooling
    • Ceiling Fan(s), Central Air
    Appliances
    • Included: Dishwasher, Disposal, Free-Standing Gas Range, Free-Standing Refrigerator, Gas Water Heater, Range Hood, Tankless Water Heater
    • Laundry: Inside Room, Sink
    Features
    • Formal Entry
    • Flooring: Carpet, Laminate, Other
    • Windows: Dual Pane Full, Screens
    • Basement: None
    • Number of fireplaces: 1
    • Fireplace features: Gas Log, Living Room
    Interior area
    • Total structure area: 1,830
    • Total interior livable area: 1,830 sqft

    Property

    Parking
    • Total spaces: 8
    • Parking features: Attached, Electric Vehicle Charging Station(s), Garage Door Opener, Garage Faces Front, Guest, Inside Entrance, RV Possible, Side By Side, Paved
    • Attached garage spaces: 2
    • Has uncovered spaces: Yes
    Features
    • Levels: One
    • Stories: 1
    • Patio & porch: Rear Porch, Patio, Front Porch
    • Fencing: Back Yard,Fenced,Wood
    • Has view: Yes
    • View description: Hills, Ridge, Vineyard
    Lot
    • Size: 1 Acres
    • Features: Grass Artificial, Landscaped, Landscape Front, Low Maintenance
    Details
    • Additional structures: Shed(s)
    • Parcel number: 053220014000
    • Special conditions: Standard

    Construction

    Type & style
    • Home type: SingleFamily
    • Architectural style: Ranch
    • Property subtype: Single Family Residence
    Materials
    • Cement Siding
    • Foundation: Concrete
    • Roof: Composition
    Condition
    • New Construction
    • New construction: Yes
    • Year built: 2020

    Utilities & green energy

    • Electric: 220 Volts, 220 Volts in Laundry, Other
    • Sewer: Septic Tank
    • Water: Water District, See Remarks
    • Utilities for property: Cable Available, Internet Available, Other, See Remarks
    Green energy
    • Energy efficient items: Appliances, Construction, Insulation, Lighting, Water Heater, Windows

    Community & HOA

    Community
    • Security: Carbon Monoxide Detector(s), Fire Alarm, Fire Suppression System, Security System Owned, Smoke Detector(s)
    HOA
    • Has HOA: No
    Location
    • Region: Glen Ellen

    Financial & listing details

    • Price per square foot: $817/sqft
    • Tax assessed value: $156,106
    • Date on market: 8/19/2026

    Price history

    DateEventPrice
    10/1/2026Sold$1,495,000$817/sqft
    Source: BAREIS #326068885 Report a problem
    8/29/2026Pending sale$1,495,000$817/sqft
    Source: BAREIS #326068885 Report a problem
    8/19/2026Listed for sale$1,495,000$817/sqft
    Source: BAREIS #326068885 Report a problem
    1/1/2024Listing removed$1,495,000$817/sqft
    Source: BAREIS #322086144 Report a problem
    11/12/2022Listing removed--
    Source: BAREIS #322086144 Report a problem
    9/24/2022Contingent$1,495,000$817/sqft
    Source: BAREIS #322086144 Report a problem
    9/19/2022Listed for sale$1,495,000$817/sqft
    Source: BAREIS #322086144 Report a problem

    Public tax history

    YearProperty taxesTax assessment
    2026-- $156,106 +2%
    2025$2,177 +8.5%$153,046 +2%
    2024$2,006 +1.8%$150,046 +2%
    2023$1,970 +1.7%$147,105 +2%
    2022$1,938 +277.9%$144,222 +621.5%
    2021$513 +3.4%$19,988 +1%
    2020$496 +1%$19,784 +2%
    2019$491 +19%$19,397 +2%
    2018$413 $19,017 -78.6%
    2017-- $89,047 +2%
    2016$1,110 $87,302 +1.5%
    2015-- $85,992 +2%
    2014-- $84,309 +0.5%
    2013$105,654 $83,929 +2%
    2012-- $82,284 +2%
    2011-- $80,672 +0.8%
    2010-- $80,070 -0.2%
    2009-- $80,261 +2%
    2008-- $78,688 +2%
    2007-- $77,146 +2%
    2006-- $75,635 +2%
    2005-- $74,153 +2%
    2004-- $72,700 +1.9%
    2003-- $71,366 +2%
    2002-- $69,967 +2%
    2001-- $68,596 +2%
    2000-- $67,251
    Find assessor info on the county website

    Neighborhood: 95442

    Nearby schools

    GreatSchools rating
    Get a cash offer in 3 minutes
    Find out how much your home could sell for in as little as 3 minutes with a no-obligation cash offer.
    Estimated market value
    $1,493,300
    Get a cash offer in 3 minutes
    Find out how much your home could sell for in as little as 3 minutes with a no-obligation cash offer.
    Estimated market value
    $1,493,300