A rare opportunity in Cerritos, this expansive and recently renovated home is designed for multigenerational living or rental potential, offering 7 bedrooms, 4 full bathrooms, and approximately 3,556 square feet of living space on a private 8,139 sq ft lot. Thoughtfully designed with two distinct living wings and ADU potential, the layout offers flexibility for extended family, guests, or future income. The main level offers a spacious layout with soaring beamed ceilings, a gourmet kitchen with newly painted cabinetry, and both formal living and family rooms, each with its own fireplace. This wing includes four generously sized bedrooms, highlighted by a luxurious primary suite with vaulted ceilings, crown molding, an arched sitting area, walk-in closet, private fireplace, and a remodeled bathroom featuring a walk-in shower and new shaker-style vanity. An additional remodeled hall bathroom serves the remaining bedrooms. The upper-level living wing functions like a private apartment, featuring an open-concept kitchen that opens to a living room, three bedrooms including a primary suite with a resort-style bathroom complete with a soaking tub, dual sinks, and walk-in closet, a full hall bathroom, and a stackable washer and dryer. With both interior and exterior access, this space offers privacy and flexibility while remaining part of the main residence. Recent upgrades throughout both levels include new luxury vinyl plank flooring, new carpet, fresh interior paint and baseboards, updated panel doors and hardware, new closet doors, light fixtures, and ceiling fans. Additional improvements include newer windows, dual HVAC systems with newer thermostats, solar panels, a water softener, a new water pressure valve, upgraded copper supply lines, and built-in garage cabinetry. The backyard is designed for entertaining, featuring a covered outdoor pavilion with wood construction, brick columns, a shingle roof, and electrical, ideal for gatherings and outdoor dining. The property also offers block walls, brick and block planters, mature trees and shrubs, and a combination of brick and concrete hardscaping. The front yard features landscaped planters, brick and concrete walkways, an extra-wide driveway, wrought iron double-gate fencing, and RV parking. Ideally located within the highly regarded ABC Unified School District, the home is just minutes from parks, the Cerritos Millennium Library, Los Cerritos Center, shopping, dining, and convenient freeway access.
Sold for $1,550,000
Listed by: The Listing House • Marcos Orozco • Contact: 949-677-1233
Bought with: Century 21 Allstars
$1,550,000
12143 Phoenix Dr, Cerritos, CA 90703
7beds
3,556sqft
Single Family Residence
Built in 1974
8,139 Square Feet Lot
$1,551,900 Zestimate®
$436/sqft
$5,457 Estimated rent
Home value
$1,551,900
$1.41M - $1.71M
$5,457/mo
Zestimate® history
Owner options
List your home for rent
$5,457/mo
Rent Zestimate®
Find your next renter with Zillow Rental Manager. Plus, with online applications, you can quickly screen prospective tenants – for free.
$5,457/mo
Rent Zestimate®
Refinance and save
$9,890/mo
Est. payment
Refinancing to a lower rate could help reduce your monthly payments and save thousands over the life of the loan.
$9,890/mo
Est. payment
Explore your selling options
Work with a Zillow partner agent
Leverage their expertise and Zillow's premium Showcase listings to get your home seen by more buyers.
Get startedList with your own agent
Get your home in front of millions of buyers by listing it on Zillow.
Learn how to do itSell it yourself
Take full control of how buyers see your home on Zillow by listing For Sale by Owner (FSBO).
List your homeWhat's special
Zillow last checked:
Listing updated:
Listed by:
Marcos Orozco DRE #01924063 949-677-1233,
The Listing House,
Justin Perron DRE #01987638,
The Listing House
Bought with:
Eddie Guerrero, DRE #01745366
Century 21 Allstars
Source: CRMLS,MLS#: OC26062769 Originating MLS: California Regional MLS
Originating MLS: California Regional MLSFacts & features
Interior
Bedrooms & bathrooms
- Bedrooms: 7
- Bathrooms: 4
- Full bathrooms: 4
- Main level bathrooms: 2
- Main level bedrooms: 4
Rooms
- Room types: Attic, Bedroom, Entry/Foyer, Family Room, Kitchen, Laundry, Living Room, Primary Bathroom, Primary Bedroom, Other, Retreat, Dining Room
Primary bedroom
- Features: Primary Suite
Primary bedroom
- Features: Main Level Primary
Primary bedroom
- Features: Multiple Primary Suites
Bedroom
- Features: Bedroom on Main Level
Bathroom
- Features: Bathtub, Closet, Dual Sinks, Full Bath on Main Level, Quartz Counters, Stone Counters, Remodeled, Soaking Tub, Separate Shower, Tub Shower
Kitchen
- Features: Granite Counters, Kitchen/Family Room Combo, Self-closing Cabinet Doors, Self-closing Drawers
Heating
- Central
Cooling
- Central Air, Attic Fan
Appliances
- Included: Built-In Range, Dishwasher, Gas Cooktop, Disposal, Gas Oven, Gas Range, Range Hood, Water Heater
- Laundry: Inside, In Garage, Stacked
Features
- Beamed Ceilings, Built-in Features, Ceiling Fan(s), Crown Molding, Cathedral Ceiling(s), Separate/Formal Dining Room, Granite Counters, In-Law Floorplan, Open Floorplan, Pantry, Pull Down Attic Stairs, Recessed Lighting, All Bedrooms Down, Attic, Bedroom on Main Level, Main Level Primary, Multiple Primary Suites, Primary Suite, Walk-In Closet(s)
- Flooring: Carpet, Stone, Vinyl
- Windows: Double Pane Windows, Screens
- Has fireplace: Yes
- Fireplace features: Family Room, Living Room, Primary Bedroom
- Common walls with other units/homes: No Common Walls
Interior area
- Total interior livable area: 3,556 sqft
Property
Parking
- Total spaces: 2
- Parking features: Direct Access, Door-Single, Driveway, Garage Faces Front, Garage, Pull-through, RV Gated, Storage
- Attached garage spaces: 2
Features
- Levels: Two
- Stories: 2
- Entry location: 1
- Patio & porch: Concrete, Covered, Enclosed, Open, Patio, Wood
- Exterior features: Barbecue, Lighting, Rain Gutters
- Pool features: None
- Has spa: Yes
- Spa features: Above Ground, Bath, Private
- Fencing: Block,Brick,Wrought Iron
- Has view: Yes
- View description: None
Lot
- Size: 8,139 Square Feet
- Features: Back Yard, Front Yard, Sprinklers In Front, Lawn, Landscaped, Level, Near Public Transit, Sprinkler System, Street Level, Yard
Details
- Additional structures: Gazebo, Two On A Lot
- Parcel number: 7054002021
- Special conditions: Standard
Construction
Type & style
- Home type: SingleFamily
- Architectural style: Craftsman
- Property subtype: Single Family Residence
Materials
- Drywall, Concrete, Stucco
- Foundation: Slab
- Roof: Shingle
Condition
- Updated/Remodeled,Turnkey
- New construction: No
- Year built: 1974
Utilities & green energy
- Electric: 220 Volts in Garage, 220 Volts in Kitchen, Photovoltaics Third-Party Owned
- Sewer: Public Sewer
- Water: Public
- Utilities for property: Cable Connected, Electricity Connected, Natural Gas Connected, Phone Connected, Sewer Connected, Water Connected
Community & HOA
Community
- Features: Sidewalks
- Security: Key Card Entry, Smoke Detector(s)
Location
- Region: Cerritos
Financial & listing details
- Price per square foot: $436/sqft
- Tax assessed value: $432,567
- Annual tax amount: $5,825
- Date on market: 3/23/2026
- Cumulative days on market: 90 days
- Listing terms: Cash to New Loan,Conventional
Price history
| Date | Event | Price |
|---|---|---|
| 5/22/2026 | Sold | $1,550,000-3.1%$436/sqft |
Source:  CRMLS #OC26062769 Report a problem CRMLS #OC26062769 Report a problem | ||
| 4/22/2026 | Pending sale | $1,599,999$450/sqft |
Source: CRMLS #OC26062769 Report a problem | ||
| 4/14/2026 | Price change | $1,599,999-5.9%$450/sqft |
Source: CRMLS #OC26062769 Report a problem | ||
| 3/23/2026 | Listed for sale | $1,699,999+83%$478/sqft |
Source: CRMLS #OC26062769 Report a problem | ||
| 10/12/2013 | Listing removed | $929,000$261/sqft |
Source: ALL California Brokerage, Inc Report a problem | ||
| 8/29/2013 | Listed for sale | $929,000$261/sqft |
Source: ALL California Brokerage, Inc Report a problem | ||
Public tax history
| Year | Property taxes | Tax assessment |
|---|---|---|
| 2025 | $5,825 +6.5% | $432,567 +2% |
| 2024 | $5,471 +3.2% | $424,086 +2% |
| 2023 | $5,302 +1.6% | $415,772 +2% |
| 2022 | $5,221 +2.7% | $407,620 +2% |
| 2021 | $5,085 +0.9% | $399,629 +1% |
| 2020 | $5,042 | $395,532 +2% |
| 2019 | $5,042 +11.1% | $387,777 +2% |
| 2018 | $4,540 | $380,175 +2% |
| 2017 | $4,540 +2% | $372,721 +2% |
| 2016 | $4,451 +2.9% | $365,414 +1.5% |
| 2015 | $4,327 +3.2% | $359,926 +2% |
| 2014 | $4,193 | $352,877 +2.5% |
| 2012 | -- | $344,397 +2% |
| 2011 | -- | $337,645 +0.8% |
| 2010 | -- | $335,123 -0.2% |
| 2009 | -- | $335,920 +33% |
| 2008 | -- | $252,648 +90.5% |
| 2007 | -- | $132,656 +2% |
| 2006 | -- | $130,056 |
| 2005 | -- | $130,056 +4% |
| 2004 | -- | $125,008 +1.9% |
| 2003 | -- | $122,718 +2% |
| 2002 | -- | $120,312 +4% |
| 2000 | -- | $115,642 |
Find assessor info on the county website
Neighborhood: 90703
Nearby homes
- $1,007,7003 bd2 ba1.5k sqft12137 Phoenix Dr, Cerritos, CA 90703Off Market
- $1,047,5003 bd2 ba1.5k sqft12145 Eastman St, Cerritos, CA 90703Off Market

- $1,248,3004 bd2 ba1.9k sqft12151 Eastman St, Cerritos, CA 90703Off Market
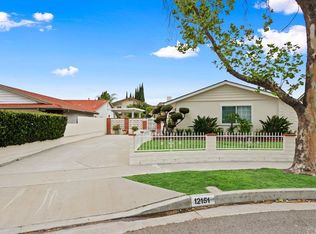
- $919,3003 bd2 ba1.3k sqft12131 Phoenix Dr, Cerritos, CA 90703Off Market
- $963,5003 bd2 ba1.3k sqft12131 Eastman St, Cerritos, CA 90703Off Market
- $963,2003 bd2 ba1.5k sqft12155 Eastman St, Cerritos, CA 90703Off Market
- $996,9003 bd2 ba1.5k sqft12125 Phoenix Dr, Cerritos, CA 90703Off Market
- $1,125,0003 bd3 ba1.8k sqft12130 Phoenix Dr, Cerritos, CA 90703Sold
Nearby schools
GreatSchools rating
- 8/10Nixon (Patricia) Elementary SchoolGrades: K-6Distance: 0.2 mi
- 6/10Haskell (Pliny Fisk) Middle SchoolGrades: 7-8Distance: 1 mi
- 8/10Gahr (Richard) High SchoolGrades: 9-12Distance: 1.9 mi
Get a cash offer in 3 minutes
Find out how much your home could sell for in as little as 3 minutes with a no-obligation cash offer.
Estimated market value
$1,551,900
Get a cash offer in 3 minutes
Find out how much your home could sell for in as little as 3 minutes with a no-obligation cash offer.
Estimated market value
$1,551,900
- California
- Los Angeles County
- Cerritos
- 90703
- 12143 Phoenix Dr
Nearby cities
Nearby zip codes
Other Cerritos Topics
