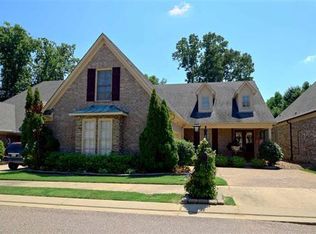
*OPEN HOUSE SUNDAY, AUG 16TH 2-4PM * Enjoy privacy, views, and outdoor living in one of Arlington's most desirable communities. This 4-bedroom, 3.5-bath home offers approximately 3,140 square feet and is positioned beside the community park and backs to natural wooded surroundings. With no neighbor to the left and no rear neighbors, you'll enjoy peaceful views from both the kitchen and backyard. The backyard is designed for relaxation and entertaining, featuring a beautifully landscaped 20,000-gallon in-ground pool, resurfaced in 2021, along with two covered outdoor living areas. Whether you're enjoying a quiet morning coffee, watching deer pass through the trees, or hosting a summer cookout, this outdoor space feels like a private retreat. Additional features include a roof replaced in 2023, two new water heaters and a 3-zone irrigation system. Just steps from walking trails and a community gazebo, this home offers a rare combination of privacy, recreation, and convenience.
Closed
Zillow last checked:
Listing updated:
Bought with:
Joshua Holley
KAIZEN REALTY LLC
Source: RealTracs MLS as distributed by MLS GRID,MLS#: 3597455
Price history
| Date | Event | Price |
|---|---|---|
| 9/21/2026 | Sold | $485,000-3%$154/sqft |
Source:  RealTracs MLS as distributed by MLS GRID #3597455 Report a problem RealTracs MLS as distributed by MLS GRID #3597455 Report a problem | ||
| 8/19/2026 | Pending sale | $499,900$159/sqft |
Source:  MAAR #10223761 Report a problem MAAR #10223761 Report a problem | ||
| 6/18/2026 | Price change | $499,900-3.8%$159/sqft |
Source: MAAR #10223761 Report a problem | ||
| 6/11/2026 | Listed for sale | $519,900+18.2%$166/sqft |
Source: MAAR #10223761 Report a problem | ||
| 10/12/2021 | Sold | $440,000+6%$140/sqft |
Source: MAAR #10108212 Report a problem | ||
| 9/12/2021 | Pending sale | $415,000$132/sqft |
Source:  RE/MAX International #10108212 Report a problem RE/MAX International #10108212 Report a problem | ||
| 9/12/2021 | Contingent | $415,000$132/sqft |
Source: MAAR #10108212 Report a problem | ||
| 9/8/2021 | Listed for sale | $415,000+31.7%$132/sqft |
Source: MAAR #10108212 Report a problem | ||
| 7/10/2018 | Sold | $315,000-3.1%$100/sqft |
Source: Public Record Report a problem | ||
| 5/25/2018 | Listed for sale | $324,990+8.7%$104/sqft |
Source: MidSouth Residential, LLC #10027852 Report a problem | ||
| 8/19/2015 | Sold | $299,000-3.5%$95/sqft |
Source: Public Record Report a problem | ||
| 5/31/2013 | Listing removed | $310,000$99/sqft |
Source: Keller Williams Realty #3261439 Report a problem | ||
| 12/14/2012 | Listed for sale | $310,000-4.6%$99/sqft |
Source: Keller Williams Realty #3261439 Report a problem | ||
| 9/8/2009 | Sold | $325,000+12.1%$104/sqft |
Source: Public Record Report a problem | ||
| 11/6/2006 | Sold | $290,000$92/sqft |
Source: Public Record Report a problem | ||
Sell for more on Zillow
Get a Zillow Showcase℠ listing at no additional cost and you could sell for .
$485,000
2% more
+$9,700
With Zillow Showcase(estimated)
$494,700
