Welcome to your dream home!! This stunning 4-bedroom, 2.5-bath beauty has it all. From the moment you step inside, you'll be greeted by upgraded flooring and raised panel doors that exude elegance. The modern kitchen is a chef's delight, featuring sleek quartz countertops, an island with an oversized stainless steel sink, double oven, 5-burner cooktop, microwave, dishwasher, walk in pantry and a refrigerator – all included! There are shutters on the windows and recessed lighting throughout. Upstairs you will enjoy a spacious master suite as your personal retreat and it's complete with a large soaking tub, a separate glass walk-in shower, and a generously sized walk-in closet. The loft area is perfect for an office, family retreat, or cozy relaxation spot and the front balcony is the ideal space to enjoy your morning coffee. Step outside to an expansive backyard, where a large Alumawood patio cover offers shade and comfort. The side yard is perfect as a play area or dog run and with a larger-than-average lot, there's plenty of space for the whole family to enjoy. This home offers a perfect blend of luxury and functionality – don't miss seeing this one today!
Sold for $740,000
Listed by: eXp Realty of California, Inc. • Lorie Anne Auer • Contact: 888-832-7179
Bought with: KW Vision
Tax assessed value
$740,000
12143 Rhone Ct, Jurupa Valley, CA 91752
4beds
2,047sqft
Single Family Residence
Built in 2016
5,227 Square Feet Lot
$741,200 Zestimate®
$362/sqft
$3,494 Estimated rent
Home value
$741,200
$682,000 - $800,000
$3,494/mo
Zestimate® history
Owner options
List your home for rent
$3,494/mo
Rent Zestimate®
Find your next renter with Zillow Rental Manager. Plus, with online applications, you can quickly screen prospective tenants – for free.
$3,494/mo
Rent Zestimate®
Refinance and save
$4,817/mo
Est. payment
Refinancing to a lower rate could help reduce your monthly payments and save thousands over the life of the loan.
$4,817/mo
Est. payment
Explore your selling options
Work with a Zillow partner agent
Leverage their expertise and Zillow's premium Showcase listings to get your home seen by more buyers.
Get startedList with your own agent
Get your home in front of millions of buyers by listing it on Zillow.
Learn how to do itSell it yourself
Take full control of how buyers see your home on Zillow by listing For Sale by Owner (FSBO).
List your homeWhat's special
Loft areaSide yardLarger-than-average lotFront balconyExpansive backyardGenerously sized walk-in closetSeparate glass walk-in shower
Zillow last checked:
Listing updated:
Listed by:
Lorie Anne Auer DRE #01333932 951-204-6150,
eXp Realty of California, Inc.,
Randy Cameron DRE #01268821 951-326-4606,
eXp Realty of California, Inc.
Bought with:
Howard Kuo, DRE #01427723
KW Vision
Source: CRMLS,MLS#: SW24192764 Originating MLS: California Regional MLS
Originating MLS: California Regional MLSFacts & features
Interior
Bedrooms & bathrooms
- Bedrooms: 4
- Bathrooms: 3
- Full bathrooms: 2
- 1/2 bathrooms: 1
- Main level bathrooms: 1
Rooms
- Room types: Bedroom, Family Room, Kitchen, Laundry, Loft, Primary Bedroom, Other, Pantry
Primary bedroom
- Features: Primary Suite
Bedroom
- Features: All Bedrooms Up
Bathroom
- Features: Closet, Dual Sinks, Soaking Tub, Separate Shower, Tub Shower, Walk-In Shower
Kitchen
- Features: Kitchen Island, Quartz Counters, Utility Sink, Walk-In Pantry
Other
- Features: Walk-In Closet(s)
Pantry
- Features: Walk-In Pantry
Heating
- Central
Cooling
- Central Air
Appliances
- Included: Built-In Range, Double Oven, Dishwasher, Disposal, Gas Range, Microwave, Refrigerator, Water To Refrigerator, Water Heater
- Laundry: Inside, Laundry Room
Features
- Ceiling Fan(s), High Ceilings, Quartz Counters, All Bedrooms Up, Loft, Primary Suite, Walk-In Pantry, Walk-In Closet(s)
- Flooring: Carpet, Tile
- Has fireplace: Yes
- Fireplace features: Family Room
- Common walls with other units/homes: No Common Walls
Interior area
- Total interior livable area: 2,047 sqft
Property
Parking
- Total spaces: 2
- Parking features: Concrete, Door-Single, Driveway, Garage
- Attached garage spaces: 2
Features
- Levels: Two
- Stories: 2
- Entry location: 1
- Patio & porch: Concrete, Front Porch, Patio
- Exterior features: Awning(s)
- Pool features: None
- Spa features: None
- Has view: Yes
- View description: Hills
Lot
- Size: 5,227 Square Feet
- Features: Cul-De-Sac
Details
- Parcel number: 157260043
- Special conditions: Standard
Construction
Type & style
- Home type: SingleFamily
- Property subtype: Single Family Residence
Materials
- Drywall, Glass, Concrete, Stucco
- Foundation: Slab
Condition
- Turnkey
- New construction: No
- Year built: 2016
Utilities & green energy
- Sewer: Public Sewer
- Water: Public
- Utilities for property: Electricity Connected, Natural Gas Connected, Phone Connected, Sewer Connected, Water Connected
Community & HOA
Community
- Features: Park, Sidewalks
HOA
- Has HOA: Yes
- Amenities included: Picnic Area
- HOA fee: $76 monthly
- HOA name: Seabreeze
- HOA phone: 949-855-1800
Location
- Region: Jurupa Valley
Financial & listing details
- Price per square foot: $362/sqft
- Tax assessed value: $740,000
- Annual tax amount: $12,084
- Date on market: 9/30/2024
- Cumulative days on market: 46 days
- Listing terms: Cash,FHA,Submit,VA Loan
- Inclusions: Refrigerator in kitchen
- Exclusions: Spa, All TV Mounting Brackets, Refrigerator in Garage
- Road surface type: Paved
Price history
| Date | Event | Price |
|---|---|---|
| 12/18/2024 | Sold | $740,000-2.6%$362/sqft |
Source:  CRMLS #SW24192764 Report a problem CRMLS #SW24192764 Report a problem | ||
| 11/15/2024 | Pending sale | $759,888$371/sqft |
Source: CRMLS #SW24192764 Report a problem | ||
| 11/1/2024 | Price change | $759,888+0.1%$371/sqft |
Source: CRMLS #SW24192764 Report a problem | ||
| 10/27/2024 | Price change | $759,000-2.1%$371/sqft |
Source: CRMLS #SW24192764 Report a problem | ||
| 10/21/2024 | Price change | $775,000-2.5%$379/sqft |
Source: CRMLS #SW24192764 Report a problem | ||
| 9/30/2024 | Listed for sale | $795,000+72.6%$388/sqft |
Source: CRMLS #SW24192764 Report a problem | ||
| 4/14/2017 | Sold | $460,500$225/sqft |
Source: Public Record Report a problem | ||
Public tax history
| Year | Property taxes | Tax assessment |
|---|---|---|
| 2025 | $12,084 +27% | $740,000 +41.3% |
| 2024 | $9,516 +1.3% | $523,612 +2% |
| 2023 | $9,396 +2.2% | $513,346 +2% |
| 2022 | $9,197 +1.4% | $503,281 +2% |
| 2021 | $9,066 +1% | $493,414 +1% |
| 2020 | $8,974 +1.3% | $488,355 +2% |
| 2019 | $8,863 -2.2% | $478,780 +2% |
| 2018 | $9,063 | $469,393 +55.8% |
| 2017 | -- | $301,287 |
Find assessor info on the county website
Neighborhood: Mira Loma
Nearby homes
- $793,0004 bd3 ba2.4k sqft12131 Rhone Ct, Jurupa Valley, CA 91752Off Market

- $832,8004 bd3 ba2.4k sqft12131 Rhone Ct, Jurupa Valley, CA 91752Off Market
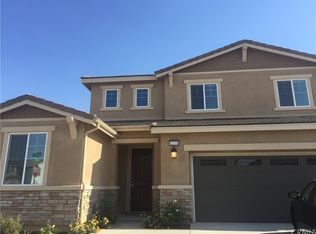
- $783,1004 bd3 ba2.2k sqft12155 Rhone Ct, Jurupa Valley, CA 91752Off Market
- $775,0003 bd3 ba1.8k sqft12138 Chutes Ct, Jurupa Valley, CA 91752Sold
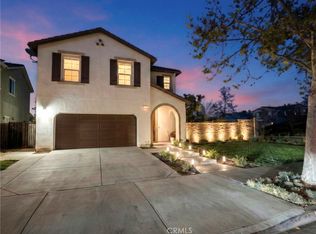
- $773,0004 bd3 ba2.4k sqft12167 Rhone Ct, Jurupa Valley, CA 91752Sold
- $743,5004 bd2 ba2k sqft12150 Chutes Ct, Jurupa Valley, CA 91752Off Market
- $743,0004 bd3 ba2k sqft12150 Chutes Ct, Jurupa Valley, CA 91752Off Market
- $---- bd-- ba-- sqft12138 Chutes Ct, Mira Loma, CA 91752Off Market
Nearby schools
GreatSchools rating
- 5/10Louis Vandermolen Fundamental Elementary SchoolGrades: K-6Distance: 0.4 mi
- 7/10River Heights Intermediate SchoolGrades: 7-8Distance: 1.3 mi
- 9/10Eleanor Roosevelt High SchoolGrades: 9-12Distance: 1.3 mi
Get a cash offer in 3 minutes
Find out how much your home could sell for in as little as 3 minutes with a no-obligation cash offer.
Estimated market value
$741,200
Get a cash offer in 3 minutes
Find out how much your home could sell for in as little as 3 minutes with a no-obligation cash offer.
Estimated market value
$741,200
- California
- Riverside County
- Jurupa Valley
- 91752
- Mira Loma
- 12143 Rhone Ct
Nearby cities
Nearby neighborhoods
Nearby zip codes
Other Jurupa Valley Topics
