Welcome Home to Cliffton on the Potomac! Come see the UNLIMITED Potential & INSTANT EQUITY this Custom Built 4 bedroom, 2.5 bathroom with almost 4000 finished square feet has waiting for you! A rare gem in the McDonough HS zone with Hardwood floors, granite countertops, custom cabinets, upgraded appliances and wine cooler on the main level. Finished Basement with Home Theater, Laundry, New LG Front Loading Washer & Dryer and Sauna, Storage and entertainment space. On the Upper Level you will find you Massive Primary Bedroom with Oversized Sitting room, two walk in closets and a spacious ensuite with soaker tub, stand alone shower, toilet & bidet. 4th bedroom utilized as a fabulous dressing room with a granite island, customized closets, drawers & jewelry trays which convey to the new owner - keep it or turn it back into a 4th bedroom or office. 2 New Upgraded Dual Zone A/C Units, New roof 2019. Widened Driveway with Side Entry Garage and extra parking space, fenced in yard and more.... All of this with NO HOA!!!! Bring ALL OFFERS - Home Sale Contingencies will be considered. The commute to Andrews & Pax River is 33.5 miles and Dahlgren is only SIX miles away!!
Sold for $483,000
$483,000
12143 Riverview Dr, Newburg, MD 20664
4beds
3,768sqft
Single Family Residence
Built in 2005
0.31 Acres Lot
$521,500 Zestimate®
$128/sqft
$3,535 Estimated rent
Home value
$521,500
$495,000 - $548,000
$3,535/mo
Zestimate® history
Owner options
List your home for rent
$3,535/mo
Rent Zestimate®
Find your next renter with Zillow Rental Manager. Plus, with online applications, you can quickly screen prospective tenants – for free.
$3,535/mo
Rent Zestimate®
Refinance and save
$2,469/mo
Est. payment
Refinancing to a lower rate could help reduce your monthly payments and save thousands over the life of the loan.
$2,469/mo
Est. payment
Explore your selling options
Work with a Zillow partner agent
Leverage their expertise and Zillow's premium Showcase listings to get your home seen by more buyers.
Get startedList with your own agent
Get your home in front of millions of buyers by listing it on Zillow.
Learn how to do itSell it yourself
Take full control of how buyers see your home on Zillow by listing For Sale by Owner (FSBO).
List your homeWhat's special
Granite islandSide entry garageExtra parking spaceWidened drivewayGranite countertopsUpgraded appliancesHardwood floors
Zillow last checked:
Listing updated:
Listed by:
Maria Gonzalez-Lewis 301-800-8188,
Keller Williams Preferred Properties
Bought with:
Shay Brittingham, 0671411
RE/MAX Realty Group
Source: Bright MLS,MLS#: MDCH2022998
Facts & features
Interior
Bedrooms & bathrooms
- Bedrooms: 4
- Bathrooms: 3
- Full bathrooms: 2
- 1/2 bathrooms: 1
- Main level bathrooms: 1
Rooms
- Room types: Dining Room, Primary Bedroom, Sitting Room, Bedroom 2, Bedroom 3, Kitchen, Den, Basement, Great Room, Other, Bathroom 2, Primary Bathroom, Half Bath
Basement
- Description: Percent Finished: 100.0
- Area: 1200
Heating
- Central
Cooling
- Multi Units, Programmable Thermostat, Central Air, Electric
Appliances
- Included: Microwave, Dishwasher, Dryer, Washer, Refrigerator, Electric Water Heater
Features
- Built-in Features, Ceiling Fan(s), Dining Area, Family Room Off Kitchen, Open Floorplan, Eat-in Kitchen, Formal/Separate Dining Room, Kitchen Island, Primary Bath(s), Pantry, Sauna, Soaking Tub, Bathroom - Stall Shower, Upgraded Countertops, Walk-In Closet(s), Bathroom - Tub Shower, Wine Storage, Other, 2 Story Ceilings
- Flooring: Hardwood, Carpet, Terrazzo, Wood
- Windows: Window Treatments
- Basement: Finished,Rear Entrance
- Number of fireplaces: 1
Interior area
- Total structure area: 3,888
- Total interior livable area: 3,768 sqft
- Finished area above ground: 2,688
- Finished area below ground: 1,080
Property
Parking
- Total spaces: 2
- Parking features: Garage Door Opener, Storage, Inside Entrance, Garage Faces Side, Concrete, Paved, Private, Attached
- Attached garage spaces: 2
- Has uncovered spaces: Yes
Accessibility
- Accessibility features: None
Features
- Levels: Three
- Stories: 3
- Patio & porch: Deck, Patio
- Exterior features: Barbecue, Lighting, Play Area, Storage, Other
- Pool features: None
- Fencing: Wire,Wood
Lot
- Size: 0.31 Acres
Details
- Additional structures: Above Grade, Below Grade
- Parcel number: 0905017505
- Zoning: RM
- Special conditions: Standard
- Other equipment: Negotiable
Construction
Type & style
- Home type: SingleFamily
- Architectural style: Colonial,Craftsman
- Property subtype: Single Family Residence
Materials
- Combination, Stone, Vinyl Siding
- Foundation: Slab
- Roof: Shingle
Condition
- Very Good
- New construction: No
- Year built: 2005
- Major remodel year: 2019
Utilities & green energy
- Sewer: Public Sewer
- Water: Public
- Utilities for property: Electricity Available, Natural Gas Available, Cable Available, Sewer Available, Water Available
Community & HOA
Community
- Security: Exterior Cameras, Security System
- Subdivision: Cliffton On The Potomac
HOA
- Has HOA: No
Location
- Region: Newburg
Financial & listing details
- Price per square foot: $128/sqft
- Tax assessed value: $343,400
- Annual tax amount: $4,398
- Date on market: 6/9/2023
- Listing agreement: Exclusive Agency
- Listing terms: USDA Loan,VA Loan,FHA,Conventional,Cash
- Inclusions: Wine Cooler, Sauna, 101" Screen, Projector, 5 Leather Theater Recliners, Theater Risers, Custom Dressing Room, Dual Zone Ac With 2 Nest Controls & Ring
- Ownership: Fee Simple
Price history
| Date | Event | Price |
|---|---|---|
| 12/18/2023 | Sold | $483,000-0.4%$128/sqft |
Source:  Bright MLS #MDCH2022998 Report a problem Bright MLS #MDCH2022998 Report a problem | ||
| 12/8/2023 | Pending sale | $485,000$129/sqft |
Source: Bright MLS #MDCH2022998 Report a problem | ||
| 12/6/2023 | Listed for sale | $485,000-3%$129/sqft |
Source: Bright MLS #MDCH2022998 Report a problem | ||
| 8/29/2023 | Contingent | $500,000$133/sqft |
Source: Bright MLS #MDCH2022998 Report a problem | ||
| 6/9/2023 | Listed for sale | $500,000+23.5%$133/sqft |
Source: Bright MLS #MDCH2022998 Report a problem | ||
| 1/13/2020 | Sold | $405,000+1.3%$107/sqft |
Source: Public Record Report a problem | ||
| 10/18/2019 | Pending sale | $400,000$106/sqft |
Source: Keller Williams Preferred Properties #MDCH206928 Report a problem | ||
| 10/11/2019 | Price change | $400,000+3.9%$106/sqft |
Source: Keller Williams Preferred Properties #MDCH206928 Report a problem | ||
| 9/19/2019 | Listed for sale | $385,000+474.6%$102/sqft |
Source: Owner Report a problem | ||
| 8/24/2004 | Sold | $67,000+570%$18/sqft |
Source: Public Record Report a problem | ||
| 5/5/1997 | Sold | $10,000$3/sqft |
Source: Public Record Report a problem | ||
Public tax history
| Year | Property taxes | Tax assessment |
|---|---|---|
| 2025 | $5,928 +10% | $420,600 +10.1% |
| 2024 | $5,390 +25.3% | $382,000 +11.2% |
| 2023 | $4,303 +22.2% | $343,400 |
| 2022 | $3,520 -3% | $343,400 +18.5% |
| 2021 | $3,630 +10.2% | $289,733 +10.2% |
| 2020 | $3,294 -2.9% | $262,900 |
| 2019 | $3,391 +2.1% | $262,900 +4.3% |
| 2018 | $3,320 +2.2% | $252,100 +2.2% |
| 2017 | $3,249 -41.2% | $246,700 |
| 2016 | $5,524 | $246,700 |
| 2015 | $5,524 | $246,700 -11.2% |
| 2014 | $5,524 | $277,800 |
| 2013 | -- | $277,800 |
| 2012 | -- | $277,800 -21.8% |
| 2011 | -- | $355,210 +0.7% |
| 2010 | -- | $352,686 +0.7% |
| 2009 | -- | $350,163 +0.7% |
| 2008 | -- | $347,640 +10% |
| 2007 | -- | $316,056 +11.1% |
| 2006 | -- | $284,473 +12.5% |
| 2005 | -- | $252,890 +3387.2% |
| 2004 | -- | $7,252 +6.1% |
| 2003 | -- | $6,836 +6.5% |
| 2002 | -- | $6,420 |
| 2001 | -- | $6,420 |
Find assessor info on the county website
Neighborhood: 20664
Nearby homes
- $301,700-- bd1 ba1.1k sqft12145 Riverview Dr, Newburg, MD 20664Off Market
- $336,1003 bd2 ba1.1k sqft12141 Riverview Dr, Newburg, MD 20664Off Market
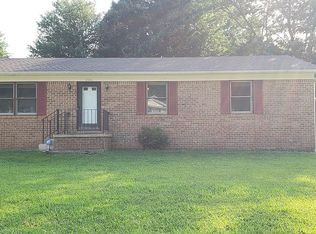
- $412,1003 bd2 ba2k sqft9300 Overlook Cir, Newburg, MD 20664Off Market
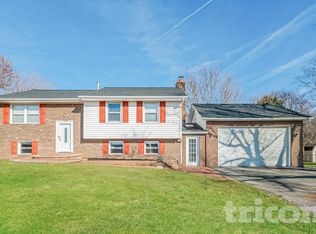
- $362,500-- bd2 ba1.6k sqft9302 Overlook Cir, Newburg, MD 20664Off Market
- $21,367-- bd-- ba-- sqft12147 Riverview Dr, Newburg, MD 20664Off Market
- $392,600-- bd2 ba1.6k sqft9304 Overlook Cir, Newburg, MD 20664Off Market
- $260,000-- bd3 ba2k sqft12140 Riverview Dr, Newburg, MD 20664Sold
- $335,900-- bd2 ba1k sqft12144 Riverview Dr, Newburg, MD 20664Off Market
Nearby schools
GreatSchools rating
- 6/10Dr. Thomas L. Higdon Elementary SchoolGrades: PK-5Distance: 2.5 mi
- 7/10Piccowaxen Middle SchoolGrades: 6-8Distance: 2.4 mi
- 5/10Maurice J. Mcdonough High SchoolGrades: 9-12Distance: 12.8 mi
Schools provided by the listing agent
- Elementary: Dr. Thomas L. Higdon
- Middle: Piccowaxen
- High: Maurice J. Mcdonough
- District: Charles County Public Schools
Source: Bright MLS. This data may not be complete. We recommend contacting the local school district to confirm school assignments for this home.


Get pre-qualified for a loan
At Zillow Home Loans, we can pre-qualify you in as little as 5 minutes with no impact to your credit score.An equal housing lender. NMLS #10287.
Sell for more on Zillow
Get a Zillow Showcase℠ listing at no additional cost and you could sell for .
$521,500
2% more
+$10,430
With Zillow Showcase(estimated)
$531,930
- Maryland
- Charles County
- Newburg
- 20664
- 12143 Riverview Dr
Nearby cities
Nearby zip codes
Other Newburg Topics
