Skip main navigation
Off market
Street View
  • $487,800

    12143 S Monroe St, Olathe, KS 66061

    4beds
    2,643sqft
    SingleFamily
    Built in 2003
    7,841 Square Feet Lot
    $487,800 Zestimate®
    $185/sqft
    $3,005 Estimated rent

    Home value

    $487,800

    $463,000 - $512,000

    $3,005/mo

    Zestimate® history
    Loading
    Loading...

    Owner options

    List your home for rent

    $3,005/mo

    Rent Zestimate®

    Find your next renter with Zillow Rental Manager. Plus, with online applications, you can quickly screen prospective tenants – for free.

    Learn more

    $3,005/mo

    Rent Zestimate®

    Refinance and save

    $3,079/mo

    Est. payment

    Refinancing to a lower rate could help reduce your monthly payments and save thousands over the life of the loan.

    See today's rates

    $3,079/mo

    Est. payment

    Explore your selling options

    Work with a Zillow partner agent

    Leverage their expertise and Zillow's premium Showcase listings to get your home seen by more buyers.

    Get started

    List with your own agent

    Get your home in front of millions of buyers by listing it on Zillow.

    Learn how to do it

    Sell it yourself

    Take full control of how buyers see your home on Zillow by listing For Sale by Owner (FSBO).

    List your home

    What's special

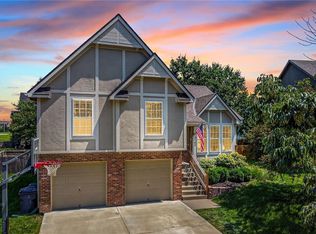
    Come see this 4-bedroom, 2.1-bath, 2-story home. Its pristine condition and newer interior paint make it a beauty contest winner. Gleaming hardwoods greet you at the entry while blinds on the side lights allow you to control the light. To your left is the formal dining room (or perhaps, you would rather use it as a den). Crown molding and a china niche highlight the room. Straight ahead is the open living area combining the kitchen, breakfast room, and great room. Perfect for relaxing is the warm, inviting great room with dentil trimmed fireplace and a wonderful wall of windows. Hardwoods grace the breakfast room and kitchen. The cook in the family will discover tons of cabinets to store your goodies, expansive counter tops for meal prep, a gas range for more controlled cooking, and a convenient island in the center of it all. A large landing meets you at the top of the stairs and offers an opportunity for a reading nook or desk area. The stylish master suite will swallow a king sized bed and the adjacent sitting room makes a great spot for lingering. Dual vanities separated by a make-up vanity make it easy to get ready in the morning, while a corner, jetted tub offers a relaxing bath after a stressful day. You will also find a walk-in closet in the suite. The three secondary bedrooms are generous in size and all have ceiling fans. A tiled hall bath and an upstairs laundry complete the second floor. The finished lower level is designed as a comfortable entertainment center. It enjoys surround sound and a wet bar making it perfect for entertaining friends and family. And there is plenty of space to add a game table.

    This property is off market, which means it's not currently listed for sale or rent on Zillow. This may be different from what's available on other websites or public sources.
    Facts & features

    Interior

    Bedrooms & bathrooms
    • Bedrooms: 4
    • Bathrooms: 3
    • Full bathrooms: 2
    • 1/2 bathrooms: 1
    Heating
    • Forced air, Gas
    Cooling
    • Central
    Appliances
    • Included: Dishwasher, Garbage disposal, Microwave, Range / Oven, Refrigerator, Washer
    Features
    • Basement: Partially finished
    • Has fireplace: Yes
    Interior area
    • Total interior livable area: 2,643 sqft

    Property

    Parking
    • Total spaces: 2
    • Parking features: Garage - Attached
    Features
    • Exterior features: Wood
    Lot
    • Size: 7,841 sqft
    Details
    • Parcel number: DP608500000108

    Construction

    Type & style
    • Home type: SingleFamily
    • Architectural style: Conventional
    Materials
    • Frame
    • Foundation: Concrete
    • Roof: Composition
    Condition
    • Year built: 2003

    Community & neighborhood

    Location
    • Region: Olathe

    HOA & financial

    HOA
    • Has HOA: Yes
    • HOA fee: $31 monthly

    Price history

    DateEventPrice
    5/30/2012Sold--
    Source: Heartland MLS as distributed by MLS GRID #1764910 Report a problem
    4/7/2012Price change$222,000-3.5%$84/sqft
    Source: Coldwell Banker John Moffitt & Associates #1764910 Report a problem
    2/15/2012Listed for sale$230,000$87/sqft
    Source: Coldwell Banker John Moffitt #1764910 Report a problem

    Public tax history

    YearProperty taxesTax assessment
    2025$5,681 +10.4%$50,910 +11.5%
    2024$5,147 -0.7%$45,678 +1.2%
    2023$5,184 +20.3%$45,126 +23.3%
    2022$4,311 $36,593 +6.9%
    2021-- $34,224 +3.2%
    2020$4,137 $33,154 +3.3%
    2019-- $32,108 +5%
    2018-- $30,578 +4.7%
    2017$3,730 +7.6%$29,199 +4.9%
    2016$3,465 +1.8%$27,830 +5.5%
    2015$3,404 +3.6%$26,381 +2.6%
    2013$3,286 -2.2%$25,702 +0.5%
    2012$3,360 -9.3%$25,576 -9%
    2010$3,705 +8.8%$28,117 -0.1%
    2009$3,406 -4.1%$28,152
    2008$3,552 +4.6%$28,152 +3%
    2007$3,394 +6.5%$27,336 +2%
    2006$3,188 $26,807 +7.3%
    2005-- $24,990

    Find assessor info on the county website

    Neighborhood: Ravenwood Place

    Nearby schools

    GreatSchools rating
    Get a cash offer in 3 minutes
    Find out how much your home could sell for in as little as 3 minutes with a no-obligation cash offer.
    Estimated market value
    $487,800
    Get a cash offer in 3 minutes
    Find out how much your home could sell for in as little as 3 minutes with a no-obligation cash offer.
    Estimated market value
    $487,800
