Skip main navigation
Sold
  • $530,000

    12144 Admirals Landing Blvd, Indianapolis, IN 46236

    3beds
    3,932sqft
    Residential, Single Family Residence
    Built in 1991
    0.32 Acres Lot
    $530,100 Zestimate®
    $135/sqft
    $3,448 Estimated rent

    Home value

    $530,100

    $504,000 - $557,000

    $3,448/mo

    Zestimate® history
    Loading
    Loading...

    Owner options

    List your home for rent

    $3,448/mo

    Rent Zestimate®

    Find your next renter with Zillow Rental Manager. Plus, with online applications, you can quickly screen prospective tenants – for free.

    Learn more

    $3,448/mo

    Rent Zestimate®

    Refinance and save

    $4,249/mo

    Est. payment

    Refinancing to a lower rate could help reduce your monthly payments and save thousands over the life of the loan.

    See today's rates

    $4,249/mo

    Est. payment

    Explore your selling options

    Work with a Zillow partner agent

    Leverage their expertise and Zillow's premium Showcase listings to get your home seen by more buyers.

    Get started

    List with your own agent

    Get your home in front of millions of buyers by listing it on Zillow.

    Learn how to do it

    Sell it yourself

    Take full control of how buyers see your home on Zillow by listing For Sale by Owner (FSBO).

    List your home

    What's special

    Finished basementAll-brick ranchStylish backsplashSpacious primary suiteLuxurious primary bathBreakfast roomVaulted ceilings
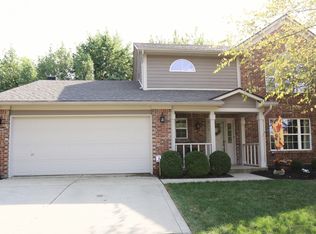
    Video tour located under virtual tours! Stunning all-brick ranch with a finished basement and 3-car side-load garage in Admirals Landing. Ideally located just minutes from Geist Reservoir, Amy Beverland Elementary, St. Simon, Holy Cross, and Geist Montessori Academy. This meticulously maintained and thoughtfully updated home features new windows and doors throughout. There's plenty of room to entertain, with an expansive driveway-new in 2021-providing ample parking for guests. The main level features hardwood floors throughout, vaulted ceilings, an open floor plan, and a recently updated three-way fireplace. The spacious primary suite offers private access to the recently updated Trex deck, which is also accessible from the dining room. The primary bedroom features raised ceilings and a luxurious primary bath that is sure to impress. The incredibly spacious kitchen boasts granite countertops, a stylish backsplash, center island, ceramic tile floors, a breakfast room, new KitchenAid gas range/oven, and dedicated range hood. The main-level guest full bath has also been beautifully updated. A bonus room above the garage, complete with its own HVAC system, provides an ideal space for an office, hobby room, or storage. Additional updates include a roof with 50-year shingles (2020), HVAC (approximately 3 years old), tankless water heater (approximately 4 years old), windows and rear sliding doors (2012), front door system (2026), and a Sunsetter motorized awning with lighting (2021).

    Zillow last checked:

    Listing updated:

    Listed by:

    Gary Ruble garyruble@kw.com,

    Keller Williams Indy Metro NE,

    Morgan Mares,

    Keller Williams Indy Metro NE

    Bought with:

    Christy Cutsinger

    F.C. Tucker Company

    Source: MIBOR as distributed by MLS GRID,MLS#: 22125089MLS Logo

    Facts & features

    Interior

    Bedrooms & bathrooms
    • Bedrooms: 3
    • Bathrooms: 4
    • Full bathrooms: 2
    • 1/2 bathrooms: 2
    • Main level bathrooms: 3
    • Main level bedrooms: 3
    Primary bedroom
    • Level: Main
    • Area: 340 Square Feet
    • Dimensions: 20x17
    Bedroom 2
    • Level: Main
    • Area: 192 Square Feet
    • Dimensions: 16x12
    Bedroom 3
    • Level: Main
    • Area: 156 Square Feet
    • Dimensions: 13x12
    Dining room
    • Level: Main
    • Area: 300 Square Feet
    • Dimensions: 20x15
    Kitchen
    • Features: Tile-Ceramic
    • Level: Main
    • Area: 315 Square Feet
    • Dimensions: 15x21
    Laundry
    • Features: Tile-Ceramic
    • Level: Main
    • Area: 40 Square Feet
    • Dimensions: 8x5
    Living room
    • Level: Main
    • Area: 320 Square Feet
    • Dimensions: 20x16
    Play room
    • Level: Basement
    • Area: 640 Square Feet
    • Dimensions: 32x20
    Heating
    • Forced Air
    Cooling
    • Central Air
    Appliances
    • Included: Dishwasher, Dryer, Microwave, Gas Oven, Range Hood, Refrigerator, Washer, Water Heater, Water Softener Owned
    • Laundry: Laundry Room, Main Level
    Features
    • Attic Access, Breakfast Bar, High Ceilings, Vaulted Ceiling(s), Kitchen Island, Ceiling Fan(s), Eat-in Kitchen, Pantry, Walk-In Closet(s)
    • Windows: WoodWorkStain/Painted
    • Basement: Finished
    • Attic: Access Only
    • Number of fireplaces: 2
    • Fireplace features: Double Sided, Basement, Gas Log, Gas Starter
    Interior area
    • Total structure area: 3,932
    • Total interior livable area: 3,932 sqft
    • Finished area below ground: 1,252

    Property

    Parking
    • Total spaces: 3
    • Parking features: Attached
    • Attached garage spaces: 3
    Accessibility
    • Accessibility features: Accessible Full Bath, Stair Lift
    Features
    • Levels: One
    • Stories: 1
    • Patio & porch: Covered
    • Exterior features: Lighting
    Lot
    • Size: 0.32 Acres
    • Features: Curbs, Sidewalks, Trees-Small (Under 20 Ft)
    Details
    • Parcel number: 490122108030000407
    • Horse amenities: None

    Construction

    Type & style
    • Home type: SingleFamily
    • Architectural style: Ranch
    • Property subtype: Residential, Single Family Residence
    Materials
    • Brick
    • Foundation: Partial
    Condition
    • Updated/Remodeled
    • New construction: No
    • Year built: 1991

    Utilities & green energy

    • Electric: 200+ Amp Service
    • Water: Public
    • Utilities for property: Electricity Connected, Sewer Connected, Water Connected

    Community & HOA

    Community
    • Subdivision: Admirals Landing
    HOA
    • Has HOA: Yes
    • Amenities included: Pool, Tennis Court(s)
    • Services included: Entrance Common, Tennis Court(s)
    • HOA fee: $765 annually
    • HOA phone: 317-875-5600
    Location
    • Region: Indianapolis

    Financial & listing details

    • Price per square foot: $135/sqft
    • Tax assessed value: $498,500
    • Annual tax amount: $5,238
    • Date on market: 9/11/2026
    • Cumulative days on market: 4 days
    • Electric utility on property: Yes

    Price history

    DateEventPrice
    10/14/2026Sold$530,000+3.9%$135/sqft
    Source: MIBOR as distributed by MLS GRID #22125089 Report a problem
    9/14/2026Pending sale$510,000$130/sqft
    Source: MIBOR as distributed by MLS GRID #22125089 Report a problem
    9/11/2026Listed for sale$510,000+34.7%$130/sqft
    Source: MIBOR as distributed by MLS GRID #22125089 Report a problem
    5/10/2001Sold$378,518$96/sqft
    Source: Agent Provided Report a problem

    Public tax history

    YearProperty taxesTax assessment
    2025$5,043 +0.5%$498,500 +8.7%
    2024$5,016 +10.2%$458,700
    2023$4,550 +9.2%$458,700 +12%
    2022$4,169 +1.4%$409,500 +10.6%
    2021$4,112 +22.5%$370,400 +2.5%
    2020$3,357 +2.4%$361,400 +7.7%
    2019$3,279 +1.1%$335,700 +2.4%
    2018$3,244 -10.5%$327,900 +1.1%
    2017$3,624 +9.8%$324,400 -8.3%
    2016$3,300 +3.5%$353,800 +10.9%
    2014$3,189 +2.4%$318,900
    2013$3,113 $318,900 +2.4%
    2012$3,113 $311,300 +3.5%
    2011-- $300,800 -0.5%
    2010$3,022 +6.1%$302,200 +6.1%
    2009$2,847 $284,700 -4.8%
    2007-- $299,000 -3.1%
    2006-- $308,500 +18.2%
    2005-- $260,900
    2004-- $260,900
    2003-- $260,900 +70.9%
    2002-- $152,700 +200%
    2001-- $50,900
    2000-- $50,900
    Find assessor info on the county website

    Neighborhood: 46236

    Nearby schools

    GreatSchools rating
    Get a cash offer in 3 minutes
    Find out how much your home could sell for in as little as 3 minutes with a no-obligation cash offer.
    Estimated market value
    $530,100
    Get a cash offer in 3 minutes
    Find out how much your home could sell for in as little as 3 minutes with a no-obligation cash offer.
    Estimated market value
    $530,100