Skip main navigation
Pending
  • $645,000

    12144 Arroyo Verde Ln, Houston, TX 77041

    4beds
    3,416sqft
    : 
    Loading
    Get pre-qualified
    Single Family Residence
    Built in 2000
    0.26 Acres Lot
    $638,800 Zestimate®
    $189/sqft
    $171/mo HOA

    What's special

    Outdoor kitchen and fireplaceCrown mouldingFamily roomExquisite granite islandRecently remodeled kitchenStainless farmhouse sink
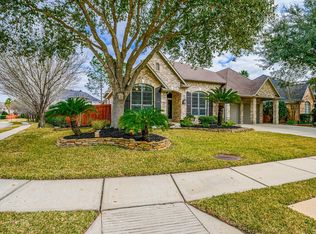
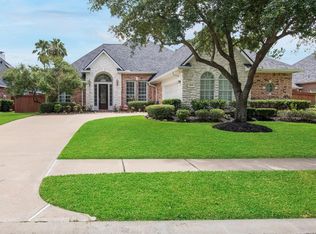
    This single-story home in the gated community of Lakes on Eldridge North offers over 3400 sq ft of comfortable living + pool, outdoor kitchen & fireplace. The beautiful entry to this home has trey ceilings, crown moulding & dining room & study with a wall of bookcases & french doors for privacy. The recently remodeled kitchen has new cabinets to the ceiling with upper & lower lighting, exquisite granite island, accent paint & cabinets on both sides, Viking 6-burner stovetop, KitchenAid double ovens, microwave, dishwasher plus stainless farmhouse sink. There’s even a feature bar area with wine fridge & glass front cabinets. The hardwood floors are throughout this home from the front through the Family Room to the Owners Suite with a large bay window and separate niche area for workout or relaxing reading area. The spa-inspired bath has double shower heads, jetted tub, and his/her vanities. The best part to enjoy is all the entertaining outside with the fireplace, outdoor kit & Pool.
    18 days
    |
    602
    |
    47
    |

    Likely to sell faster than

    Zillow last checked:

    Listing updated:

    Listed by:

    Louise Beard TREC #0348958 713-805-5515,

    Walzel Properties - Corporate Office

    Source: HAR,MLS#: 13811377MLS Logo

      Facts & features

      Interior

      Bedrooms & bathrooms
      • Bedrooms: 4
      • Bathrooms: 3
      • Full bathrooms: 2
      • 1/2 bathrooms: 1
      Rooms
      • Room types: Family Room, Utility Room
      Primary bathroom
      • Features: Bidet, Full Secondary Bathroom Down, Half Bath, Primary Bath: Double Sinks, Primary Bath: Jetted Tub, Primary Bath: Separate Shower, Secondary Bath(s): Double Sinks, Secondary Bath(s): Separate Shower
      Kitchen
      • Features: Breakfast Bar, Island w/ Cooktop, Kitchen open to Family Room, Pantry, Pots/Pans Drawers, Reverse Osmosis, Soft Closing Cabinets, Soft Closing Drawers, Under Cabinet Lighting, Walk-in Pantry
      Heating
      • Natural Gas, Zoned
      Cooling
      • Ceiling Fan(s), Electric, Zoned
      Appliances
      • Included: Water Heater, Disposal, Wine Refrigerator, Double Oven, Microwave, Gas Cooktop, Dishwasher
      • Laundry: Electric Dryer Hookup, Gas Dryer Hookup, Washer Hookup
      Features
      • Crown Molding, Formal Entry/Foyer, High Ceilings, Wired for Sound, All Bedrooms Down, En-Suite Bath, Primary Bed - 1st Floor, Sitting Area, Split Plan, Walk-In Closet(s)
      • Flooring: Engineered Hardwood, Tile
      • Windows: Window Coverings
      • Number of fireplaces: 1
      • Fireplace features: Outside, Gas, Gas Log, Wood Burning
      Interior area
      • Total structure area: 3,416
      • Total interior livable area: 3,416 sqft

      Property

      Parking
      • Total spaces: 3
      • Parking features: Attached, Oversized, Tandem, Garage Door Opener, Double-Wide Driveway
      • Attached garage spaces: 3
      Features
      • Stories: 1
      • Patio & porch: Covered, Patio/Deck, Porch
      • Exterior features: Back Green Space, Outdoor Kitchen, Side Yard, Sprinkler System
      • Has private pool: Yes
      • Pool features: Gunite, Heated, In Ground
      • Has spa: Yes
      • Fencing: Back Yard,Full
      Lot
      • Size: 0.26 Acres
      • Features: Back Yard, Subdivided, 1/4 Up to 1/2 Acre
      Details
      • Parcel number: 1203390020011

      Construction

      Type & style
      • Home type: SingleFamily
      • Architectural style: Traditional
      • Property subtype: Single Family Residence
      Materials
      • Brick, Cement Siding
      • Foundation: Slab
      • Roof: Composition
      Condition
      • New construction: No
      • Year built: 2000

      Utilities & green energy

      • Sewer: Public Sewer
      • Water: Public, Water District
      Green energy
      • Energy efficient items: Attic Vents, Thermostat, Lighting

      Community & HOA

      Community
      • Subdivision: Lakes On Eldridge North Sec 02
      HOA
      • Has HOA: Yes
      • Amenities included: Controlled Access, Fitness Center, Jogging Path, Paid Patrol, Party Room, Playground, Pool, Security, Splash Pad, Tennis Court(s), Trail(s)
      • HOA fee: $2,050 annually
      Location
      • Region: Houston

      Financial & listing details

      • Price per square foot: $189/sqft
      • Tax assessed value: $603,602
      • Annual tax amount: $12,861
      • Date on market: 6/29/2026
      • Listing terms: Cash,Conventional,FHA,Investor,VA Loan
      • Exclusions: See Exclusion List
      • Ownership: Full Ownership
      • Road surface type: Concrete, Curbs

        Estimated market value

        $638,800

        $607,000 - $671,000

        $4,059/mo

        Price history

        DateEventPrice
        7/11/2026Pending sale$645,000$189/sqft
        Source: HAR #13811377 Report a problem
        6/29/2026Listed for sale$645,000+17.3%$189/sqft
        Source: HAR #13811377 Report a problem
        2/18/2022Listing removed--
        Source: HAR #67657556 Report a problem
        1/14/2022Pending sale$550,000$161/sqft
        Source: HAR #67657556 Report a problem
        1/9/2022Price change$550,000-8.2%$161/sqft
        Source: HAR #67657556 Report a problem
        12/7/2021Listed for sale$599,000+9.9%$175/sqft
        Source: HAR #67657556 Report a problem
        7/9/2020Listing removed$3,300$1/sqft
        Source: Realty Associates #52240174 Report a problem
        6/23/2020Listing removed$545,000$160/sqft
        Source: Realty Associates #84490065 Report a problem
        6/23/2020Listed for rent$3,300$1/sqft
        Source: Realty Associates #52240174 Report a problem
        5/14/2020Listed for sale$545,000-0.7%$160/sqft
        Source: Realty Associates #84490065 Report a problem
        4/6/2020Listing removed$549,000$161/sqft
        Source: The Nguyens & Associates #76321589 Report a problem
        2/28/2020Price change$549,000-8.3%$161/sqft
        Source: The Nguyens & Associates #76321589 Report a problem
        12/4/2019Listed for sale$599,000+9.1%$175/sqft
        Source: The Nguyens & Associates #76321589 Report a problem
        1/15/2015Sold--
        Source: Agent Provided Report a problem
        12/30/2014Listed for sale$549,000$161/sqft
        Source: AWP Copperfield, Inc. DBA Keller Williams #48071164 Report a problem
        12/20/2014Pending sale$549,000$161/sqft
        Source: AWP Copperfield, Inc. DBA Keller Williams #48071164 Report a problem
        11/5/2014Listed for sale$549,000$161/sqft
        Source: Keller Williams Realty Greater Northwest #48071164 Report a problem

        Public tax history

        YearProperty taxesTax assessment
        2025$3,837 -6.3%$603,602 -8.3%
        2024$4,096 +18.6%$658,551 +8.5%
        2023$3,454 +17.7%$606,740 +10.7%
        2022$2,933 $548,295 +19.8%
        2021-- $457,729 +4.1%
        2020$2,843 -0.7%$439,782 +0.9%
        2019$2,864 -69.9%$436,027 -4.9%
        2018$9,527 $458,388
        2017$9,527 -28.2%$458,388 -11.5%
        2016$13,268 +97.7%$518,006
        2015$6,710 $518,006 +15.1%
        2014$6,710 $450,000 +7.7%
        2013-- $417,769 +15.7%
        2012-- $361,200 -0.5%
        2011-- $363,049 +14.9%
        2010-- $316,001 -10.3%
        2009-- $352,404 +3.1%
        2007-- $341,886 +8.1%
        2006-- $316,206 +5.4%
        2005-- $300,000
        2004-- $300,000
        2003-- $300,000 -2.3%
        2002-- $307,000 +10%
        2001-- $279,100
        Find assessor info on the county website

        Monthly payment

        Est. payment

        Payment breakdown

        Explore the cost of this home by adjusting the details. Changes won't be saved.
        All calculations are estimates and provided by Zillow, Inc. for informational purposes only. Actual amounts may vary.
        HOA fees may include property taxes on listings classified as Co-Ops. Contact the listing agent and/or owner for fee details.
        Mortgage interest rates are dependent on a number of factors, including credit score, down payment, and repayment length. Interest rate data provided by Zillow Group Marketplace, Inc. as of 1/1/1970 from various mortgage lenders with which we have lead or other similar arrangements; the Estimated Payment is an average of those rates.
        See how much you could borrow to make a competitive offer.

        Climate risks

        Neighborhood: 77041

        Getting around

        9 / 100
        Car-Dependent
        0 / 100
        No Nearby Transit
        29 / 100
        Somewhat Bikeable

        Nearby schools

        GreatSchools rating
        Schools provided by the listing agent
        • Elementary: Kirk Elementary School
        • Middle: Truitt Middle School
        • High: Cypress Ridge High School

        Source: HAR. This data may not be complete. We recommend contacting the local school district to confirm school assignments for this home.

        A local agent can set up tours, give advice and negotiate with sellers.

        Browse local experts

        Similar homes