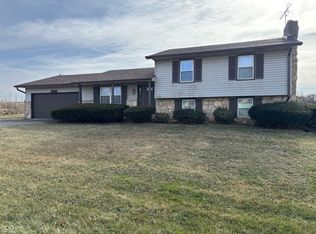
Some homes just feel easy to live in... and this is one of them. From the moment you arrive, you'll appreciate the charming all-brick exterior, mature landscaping, and welcoming curb appeal. Inside, the spacious country kitchen offers an incredible amount of cabinetry, countertop space, and a walk-in pantry while opening to both the family room and an oversized dining area-the true heart of the home. Need a little extra space? The formal living room is perfect for entertaining, a home office, or a quiet retreat. Out back, the covered porch becomes your front-row seat to wide-open farmland and unforgettable sunsets. With 3 bedrooms, 2 full baths, a 2 car attached garage, abundant storage throughout, a roof and gutters less than two years old, vinyl replacement windows, 2021 water heater, and low-maintenance brick exterior, this home is move-in ready with room to make it your own. Located in a peaceful country neighborhood with low taxes, no HOA, and a quick drive to Columbus or North Vernon, Better schedule a showing quick, this home won't last!
Sold
Zillow last checked:
Listing updated:
Bought with:
Mike Bechert
RE/MAX Professionals
Source: MIBOR as distributed by MLS GRID,MLS#: 22112866
Price history
| Date | Event | Price |
|---|---|---|
| 8/25/2026 | Sold | $262,500-0.9%$200/sqft |
Source:  MIBOR as distributed by MLS GRID #22112866 Report a problem MIBOR as distributed by MLS GRID #22112866 Report a problem | ||
| 7/28/2026 | Pending sale | $264,900$202/sqft |
Source: MIBOR as distributed by MLS GRID #22112866 Report a problem | ||
| 7/21/2026 | Price change | $264,900-5.4%$202/sqft |
Source: MIBOR as distributed by MLS GRID #22112866 Report a problem | ||
| 7/15/2026 | Listed for sale | $279,900+100.1%$213/sqft |
Source: MIBOR as distributed by MLS GRID #22112866 Report a problem | ||
| 7/31/2017 | Sold | $139,900$106/sqft |
Source: MIBOR as distributed by MLS GRID #21495012 Report a problem | ||
| 6/30/2017 | Pending sale | $139,900$106/sqft |
Source: RE/MAX Real Estate Prof #21495012 Report a problem | ||
| 6/28/2017 | Listed for sale | $139,900$106/sqft |
Source: RE/MAX Real Estate Prof #21495012 Report a problem | ||
Sell for more on Zillow
Get a Zillow Showcase℠ listing at no additional cost and you could sell for .
$262,500
2% more
+$5,250
With Zillow Showcase(estimated)
$267,750
