Welcome to your dream country retreat! Situated on 5 beautiful acres, this versatile property features a 3,000 sq ft heated workshop—perfect for hobbies, small business operations, or equipment storage. The home has seen recent updates, including brand new carpet that adds a fresh, modern touch. Enjoy wide-open space, privacy, and endless potential for gardening, livestock, or future expansion. Whether you're looking for a quiet homestead or a functional space to work and play, this property offers it all. A rare opportunity with land, utility, and comfort—don't miss your chance to make it yours!
Sold for $390,000
$390,000
12144 Highway 71, Woodrow, CO 80757
7beds
3,456sqft
Manufactured Home
Built in 1997
5 Acres Lot
$390,600 Zestimate®
$113/sqft
$1,967 Estimated rent
Home value
$390,600
Estimated sales range
Not available
$1,967/mo
Zestimate® history
Owner options
List your home for rent
$1,967/mo
Rent Zestimate®
Find your next renter with Zillow Rental Manager. Plus, with online applications, you can quickly screen prospective tenants – for free.
$1,967/mo
Rent Zestimate®
Refinance and save
$2,254/mo
Est. payment
Refinancing to a lower rate could help reduce your monthly payments and save thousands over the life of the loan.
$2,254/mo
Est. payment
Explore your selling options
Work with a Zillow partner agent
Leverage their expertise and Zillow's premium Showcase listings to get your home seen by more buyers.
Get startedList with your own agent
Get your home in front of millions of buyers by listing it on Zillow.
Learn how to do itSell it yourself
Take full control of how buyers see your home on Zillow by listing For Sale by Owner (FSBO).
List your homeWhat's special
Future expansionEndless potential for gardeningBrand new carpetWide-open space
Zillow last checked:
Listing updated:
Listed by:
Logan Tinkler 832-421-7033 logantinkler@gmail.com,
Century 21 Signature Realty North, Inc.
Bought with:
Jess Munsterman, 100073067
Real Broker, LLC DBA Real
Source: REcolorado as distributed by MLS GRID,MLS#: 8032566
Facts & features
Interior
Bedrooms & bathrooms
- Bedrooms: 7
- Bathrooms: 3
- Full bathrooms: 2
- 3/4 bathrooms: 1
- Main level bathrooms: 2
- Main level bedrooms: 4
Bedroom
- Level: Main
- Area: 126 Square Feet
- Dimensions: 12.6 x 10
Bedroom
- Level: Main
- Area: 127 Square Feet
- Dimensions: 12.7 x 10
Bedroom
- Level: Main
- Area: 93.6 Square Feet
- Dimensions: 9 x 10.4
Bedroom
- Features: Primary Suite
- Level: Main
- Area: 163.8 Square Feet
- Dimensions: 12.6 x 13
Bedroom
- Level: Basement
- Area: 162 Square Feet
- Dimensions: 16.2 x 10
Bedroom
- Level: Basement
- Area: 159.74 Square Feet
- Dimensions: 10.11 x 15.8
Bedroom
- Level: Basement
- Area: 136.89 Square Feet
- Dimensions: 11.7 x 11.7
Bathroom
- Level: Main
- Area: 35.5 Square Feet
- Dimensions: 5 x 7.1
Bathroom
- Description: 5 Piece Bathroom
- Features: En Suite Bathroom
- Level: Main
- Area: 126 Square Feet
- Dimensions: 12.6 x 10
Bathroom
- Level: Basement
- Area: 62.22 Square Feet
- Dimensions: 6.1 x 10.2
Den
- Level: Basement
- Area: 1282.7 Square Feet
- Dimensions: 25.4 x 50.5
Kitchen
- Level: Main
- Area: 249.55 Square Feet
- Dimensions: 16.1 x 15.5
Living room
- Level: Main
- Area: 433.5 Square Feet
- Dimensions: 25.5 x 17
Utility room
- Level: Main
- Area: 46.74 Square Feet
- Dimensions: 4.1 x 11.4
Heating
- Baseboard
Cooling
- Central Air
Appliances
- Included: Oven, Refrigerator
- Laundry: In Unit, Laundry Closet
Features
- Ceiling Fan(s), Pantry
- Flooring: Carpet, Tile
- Basement: Finished
- Common walls with other units/homes: No Common Walls
Interior area
- Total structure area: 3,456
- Total interior livable area: 3,456 sqft
- Finished area above ground: 1,728
- Finished area below ground: 1,728
Property
Parking
- Total spaces: 2
- Parking features: Concrete, Storage
- Attached garage spaces: 2
Features
- Levels: One
- Stories: 1
- Patio & porch: Covered, Front Porch
- Exterior features: Fire Pit, Playground, Rain Gutters
- Fencing: Partial
- Has view: Yes
- View description: Plains
Lot
- Size: 5 Acres
Details
- Parcel number: 05731300021
- Special conditions: Standard
- Other equipment: Satellite Dish
Construction
Type & style
- Home type: MobileManufactured
- Property subtype: Manufactured Home
Materials
- Frame
- Roof: Composition
Condition
- Year built: 1997
Utilities & green energy
- Electric: 110V
- Sewer: Public Sewer
- Water: Well
- Utilities for property: Electricity Connected
Community & HOA
Community
- Subdivision: Woodlin
HOA
- Has HOA: No
Location
- Region: Woodrow
Financial & listing details
- Price per square foot: $113/sqft
- Tax assessed value: $380,024
- Annual tax amount: $1,025
- Date on market: 10/13/2025
- Listing terms: Cash,Conventional,FHA,USDA Loan,VA Loan
- Ownership: Individual
- Electric utility on property: Yes
- Road surface type: Paved
- Body type: Triple Wide
Price history
| Date | Event | Price |
|---|---|---|
| 12/4/2025 | Sold | $390,000-2.3%$113/sqft |
Source:  REcolorado as distributed by MLS GRID #8032566 Report a problem REcolorado as distributed by MLS GRID #8032566 Report a problem | ||
| 11/4/2025 | Pending sale | $399,000$115/sqft |
Source: REcolorado as distributed by MLS GRID #8032566 Report a problem | ||
| 10/24/2025 | Price change | $399,000-6.1%$115/sqft |
Source: REcolorado as distributed by MLS GRID #8032566 Report a problem | ||
| 10/15/2025 | Listed for sale | $425,000+100.5%$123/sqft |
Source: REcolorado as distributed by MLS GRID #8032566 Report a problem | ||
| 5/12/2014 | Sold | $212,000$61/sqft |
Source:  IRES as distributed by MLS GRID #719738 Report a problem IRES as distributed by MLS GRID #719738 Report a problem | ||
Public tax history
| Year | Property taxes | Tax assessment |
|---|---|---|
| 2025 | $1,025 -27% | -- |
| 2024 | $1,405 -0.1% | $27,999 -0.5% |
| 2023 | $1,406 -2.1% | $28,150 +20% |
| 2022 | $1,437 | $23,468 +1265.2% |
| 2021 | $1,437 +0.4% | $1,719 |
| 2020 | $1,431 +3.1% | -- |
| 2018 | $1,388 | -- |
| 2016 | -- | $22,979 |
| 2015 | -- | -- |
| 2013 | -- | $23,507 +105% |
| 2009 | -- | $11,466 |
Find assessor info on the county website
Neighborhood: 80757
Nearby homes
- $4,990-- bd-- ba100 sqft6115 Highway 36, Brush, CO 80723Off Market
- $15,0002.84 Acres6115 Us Highway 36, Woodrow, CO 80757Sold
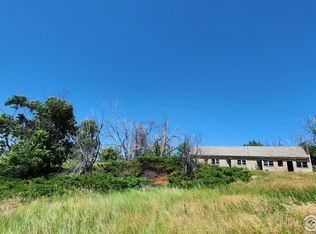
- $28,754-- bd-- ba676 sqft6030 Us Highway 36, Woodrow, CO 80757Off Market
- $116,0244 bd-- ba2.4k sqft11873 Highway 71, Woodrow, CO 80757Off Market
- $134,2843 bd-- ba1.5k sqft12445 Highway 71, Woodrow, CO 80757Off Market
- $225,0893 bd1 ba1.1k sqft13487 Highway 71, Woodrow, CO 80757Off Market
- $719,400-- bd-- ba-- sqft0 Us Highway 36, Woodrow, CO 80757For Sale
- $719,400-- bd-- ba-- sqftUs Highway 36, Woodrow, CO 80757For Sale
Nearby schools
GreatSchools rating
- NAWoodlin Elementary SchoolGrades: PK-5Distance: 5.2 mi
- NAWoodlin Undivided High SchoolGrades: 6-12Distance: 5.2 mi
Schools provided by the listing agent
- Elementary: Woodlin
- Middle: Woodlin
- High: Woodlin
- District: Woodlin R-104
Source: REcolorado as distributed by MLS GRID. This data may not be complete. We recommend contacting the local school district to confirm school assignments for this home.
- Colorado
- Washington County
- Woodrow
- 80757
- 12144 Highway 71
Nearby cities
Nearby zip codes
Other Woodrow Topics
