CHARMING 3 bedroom, 2 bath home located just outside city limits in Burleson ISD, offering lower taxes and a more peaceful setting, with eye catching brick and stone front accents and nice landscaping. Major update includes a roof replaced in March 2026 with durable Class III impact resistant shingles, providing added peace of mind and potential insurance savings. Upon entry you’re welcomed by an open-concept layout featuring formal living and dining areas, perfect for entertaining or flexible use. The kitchen seamlessly connects to the family room and breakfast area, creating a spacious and functional heart of the home. Enjoy beautiful luxury vinyl plank flooring throughout the main living areas, complemented by modern touches including updated fixtures and lighting. The kitchen is spacious with granite countertops, island with extra storage, and double oven range providing flexible cooking options. The generously sized primary suite offers a private retreat with dual sinks, a separate tub and shower, and a large walk in closet. Step outside to a nicely landscaped backyard complete with a covered patio, plus a patio extension, a convenient storage shed, and a kids’ play set, ideal for relaxing or hosting gatherings. Home is located in a cozy neighborhood with community pool, sidewalks for active walkers, and convenient to schools, shopping, and entertainment!
Sold
Price Unknown
12144 Longstone Dr, Burleson, TX 76028
3beds
2,053sqft
Single Family Residence
Built in 2009
6,838 Square Feet Lot
$330,400 Zestimate®
$--/sqft
$2,409 Estimated rent
Home value
$330,400
$314,000 - $347,000
$2,409/mo
Zestimate® history
Owner options
List your home for rent
$2,409/mo
Rent Zestimate®
Find your next renter with Zillow Rental Manager. Plus, with online applications, you can quickly screen prospective tenants – for free.
$2,409/mo
Rent Zestimate®
Refinance and save
$302/mo
Est. payment
Refinancing to a lower rate could help reduce your monthly payments and save thousands over the life of the loan.
$302/mo
Est. payment
Explore your selling options
Work with a Zillow partner agent
Leverage their expertise and Zillow's premium Showcase listings to get your home seen by more buyers.
Get startedList with your own agent
Get your home in front of millions of buyers by listing it on Zillow.
Learn how to do itSell it yourself
Take full control of how buyers see your home on Zillow by listing For Sale by Owner (FSBO).
List your homeWhat's special
Nicely landscaped backyardLarge walk in closetConvenient storage shedNice landscapingOpen-concept layoutIsland with extra storageUpdated fixtures and lighting
Zillow last checked:
Listing updated:
Listed by:
Shelley Green 0468346 817-988-8664,
TheGreenTeam RE Professionals 817-988-8664
Bought with:
Karan Wethington
Wethington Agency
Source: NTREIS,MLS#: 21221479
Facts & features
Interior
Bedrooms & bathrooms
- Bedrooms: 3
- Bathrooms: 2
- Full bathrooms: 2
Primary bedroom
- Features: Dual Sinks, En Suite Bathroom, Garden Tub/Roman Tub, Separate Shower, Walk-In Closet(s)
- Level: First
- Dimensions: 17 x 13
Bedroom
- Features: Ceiling Fan(s), Split Bedrooms
- Level: First
- Dimensions: 11 x 11
Bedroom
- Features: Ceiling Fan(s), Split Bedrooms
- Level: First
- Dimensions: 11 x 10
Breakfast room nook
- Level: First
- Dimensions: 14 x 9
Dining room
- Level: First
- Dimensions: 13 x 13
Other
- Features: Built-in Features, Dual Sinks, En Suite Bathroom, Garden Tub/Roman Tub, Solid Surface Counters, Separate Shower
- Level: First
- Dimensions: 11 x 11
Other
- Features: Solid Surface Counters
- Level: First
- Dimensions: 10 x 5
Kitchen
- Features: Breakfast Bar, Built-in Features, Granite Counters, Kitchen Island, Pantry
- Level: First
- Dimensions: 15 x 12
Living room
- Level: First
- Dimensions: 13 x 11
Living room
- Level: First
- Dimensions: 17 x 17
Utility room
- Features: Utility Room
- Level: First
- Dimensions: 7 x 6
Heating
- Central, Electric
Cooling
- Central Air, Ceiling Fan(s), Electric
Appliances
- Included: Double Oven, Dishwasher, Electric Range, Electric Water Heater, Disposal, Microwave
- Laundry: Washer Hookup, Electric Dryer Hookup, Laundry in Utility Room
Features
- Granite Counters, High Speed Internet, Open Floorplan, Pantry, Walk-In Closet(s)
- Flooring: Carpet, Luxury Vinyl Plank
- Windows: Window Coverings
- Has basement: No
- Has fireplace: No
Interior area
- Total interior livable area: 2,053 sqft
Property
Parking
- Total spaces: 2
- Parking features: Concrete, Covered, Door-Multi, Driveway, Enclosed, Garage Faces Front, Garage, Garage Door Opener, Inside Entrance, Kitchen Level, Paved, Private
- Attached garage spaces: 2
- Has uncovered spaces: Yes
Features
- Levels: One
- Stories: 1
- Patio & porch: Rear Porch, Covered, Front Porch, Patio
- Exterior features: Playground, Private Yard
- Pool features: None, Community
- Fencing: Back Yard,Fenced,Gate,Wood
Lot
- Size: 6,838 Square Feet
- Features: Cleared, Interior Lot, Level, Subdivision, Few Trees
Details
- Additional structures: Shed(s), Storage
- Parcel number: 41100271
Construction
Type & style
- Home type: SingleFamily
- Architectural style: Traditional,Detached
- Property subtype: Single Family Residence
Materials
- Brick, Rock, Stone
- Foundation: Slab
- Roof: Composition
Condition
- Year built: 2009
Utilities & green energy
- Utilities for property: Electricity Connected
Community & HOA
Community
- Features: Pool, Curbs, Sidewalks
- Security: Security System Owned, Security System, Smoke Detector(s)
- Subdivision: Ashford Park
HOA
- Has HOA: Yes
- Services included: All Facilities, Association Management
- HOA fee: $302 semi-annually
- HOA name: RealManage Dallas
- HOA phone: 972-380-3500
Location
- Region: Burleson
Financial & listing details
- Tax assessed value: $300,000
- Annual tax amount: $5,435
- Date on market: 4/2/2026
- Cumulative days on market: 1 day
- Listing terms: Cash,Conventional,FHA,VA Loan
- Exclusions: Trampoline & all audio/video equipment including doorbell, dyson wall charger in laundry room
- Electric utility on property: Yes
Price history
| Date | Event | Price |
|---|---|---|
| 5/4/2026 | Sold | -- |
Source: NTREIS #21221479 Report a problem | ||
| 4/11/2026 | Pending sale | $330,000$161/sqft |
Source: NTREIS #21221479 Report a problem | ||
| 4/4/2026 | Contingent | $330,000$161/sqft |
Source: NTREIS #21221479 Report a problem | ||
| 4/2/2026 | Listed for sale | $330,000$161/sqft |
Source: NTREIS #21221479 Report a problem | ||
Public tax history
| Year | Property taxes | Tax assessment |
|---|---|---|
| 2025 | $1,393 +2.8% | $300,000 -4.8% |
| 2024 | $1,355 -0.9% | $315,000 -5.9% |
| 2023 | $1,367 -10.9% | $334,928 +18.3% |
| 2022 | $1,534 +8.9% | $283,147 +33.7% |
| 2021 | $1,409 -0.7% | $211,768 |
| 2020 | $1,420 +6.7% | $211,768 |
| 2019 | $1,330 +8.9% | $211,768 +17.4% |
| 2018 | $1,221 -64.6% | $180,351 -4.1% |
| 2017 | $3,453 +16.5% | $188,000 +5.4% |
| 2016 | $2,964 +4.6% | $178,412 +31.7% |
| 2015 | $2,833 | $135,500 |
| 2014 | $2,833 | $135,500 -1.8% |
| 2013 | -- | $138,000 +1.1% |
| 2012 | -- | $136,500 -6.8% |
| 2011 | -- | $146,500 -7.8% |
| 2010 | -- | $158,900 +429.7% |
| 2009 | -- | $30,000 +50% |
| 2008 | -- | $20,000 |
| 2007 | -- | $20,000 |
Find assessor info on the county website
Neighborhood: 76028
Nearby homes
- $313,8003 bd2 ba1.8k sqft12140 Long Stone Dr, Burleson, TX 76028Off Market

- $114,5743 bd2 ba933 sqft12140 Longstone Dr, Burleson, TX 76028Off Market
- $281,4003 bd2 ba1.5k sqft12148 Long Stone Dr, Burleson, TX 76028Off Market
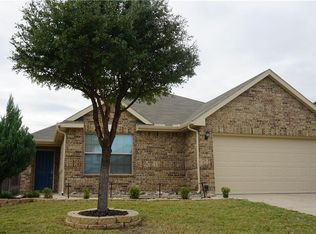
- $300,3003 bd2 ba1.8k sqft12152 Longstone Dr, Burleson, TX 76028Off Market
- $1,9293 bd3 ba1.3k sqft12116 Long Stone Dr, Burleson, TX 76028For Rent
- $322,0004 bd3 ba2.3k sqft12136 Long Stone Dr, Burleson, TX 76028Off Market
- $324,5004 bd3 ba2.2k sqft12156 Longstone Dr, Burleson, TX 76028Off Market
- $226,5823 bd2 ba2k sqft12132 Longstone Dr, Burleson, TX 76028Off Market
Nearby schools
GreatSchools rating
- 6/10Ann Brock El At Oak GroveGrades: PK-5Distance: 0.1 mi
- 6/10Nick Kerr Middle SchoolGrades: 6-8Distance: 3.8 mi
- 5/10Burleson Centennial High SchoolGrades: 9-12Distance: 2.7 mi
Schools provided by the listing agent
- Elementary: Brock
- Middle: Kerr
- High: Burleson Centennial
- District: Burleson ISD
Source: NTREIS. This data may not be complete. We recommend contacting the local school district to confirm school assignments for this home.
Get a cash offer in 3 minutes
Find out how much your home could sell for in as little as 3 minutes with a no-obligation cash offer.
Estimated market value
$330,400
Get a cash offer in 3 minutes
Find out how much your home could sell for in as little as 3 minutes with a no-obligation cash offer.
Estimated market value
$330,400
- Texas
- Tarrant County
- Burleson
- 76028
- 12144 Longstone Dr
Nearby cities
Nearby neighborhoods
Nearby zip codes
Other Burleson Topics
