SPECTACULAR WATERFRONT home on .77 acre in Dunnellon! NO FLOOD ZONE. 27.5 ABOVE SEA LEVEL! Wake up in the morning to a MAGNIFICENT view of the Withlacoochee River which leads to Lake Rousseau (about .5 mi) & 20 min boat ride to the famous Rainbow River! ! This elevated home was rebuilt in 2008 customized with A RAMP & ELEVATOR, 2 porches (one screened in- FLOORING/RAILS COMPOSITE DECKING), Open Floor Plan with fireplace and Livingroom/Library! All wood floors. Vaulted ceilings throughout! This 2 Bed/2Bath home can serve as your primary home or an amazing INCOME OPPORTUNITY! You have an 8ft x 40 ft composite private boat dock & Boat launch right next door! All wood floors-Open Floor Plan consists of kitchen/family room boasts a fireplace & dining room. The Library/Livingroom welcomes your view through the triple sliders or windows of the River Coastline With Cypress & Sable Trees. The ground floor consists of carport, ramp to ELEVATOR, & 2 enormous utility rooms that run the length of the house. This is NOT a flood zone! RAMP & ELEVATOR! Elevation is 27.5 feet. Ask about a FHA 4.99 PERCENT INTEREST RATE , 30 year fixed rate OR Lender Paid Closing Costs. Call agent for further details. Seller Concession for Roof at closing.
Sold for $437,000
$437,000
12144 N Goldendale Ave, Dunnellon, FL 34433
2beds
1,602sqft
Single Family Residence
Built in 2008
0.77 Acres Lot
$442,300 Zestimate®
$273/sqft
$1,757 Estimated rent
Home value
$442,300
$385,000 - $509,000
$1,757/mo
Zestimate® history
Owner options
List your home for rent
$1,757/mo
Rent Zestimate®
Find your next renter with Zillow Rental Manager. Plus, with online applications, you can quickly screen prospective tenants – for free.
$1,757/mo
Rent Zestimate®
Refinance and save
$2,936/mo
Est. payment
Refinancing to a lower rate could help reduce your monthly payments and save thousands over the life of the loan.
$2,936/mo
Est. payment
Explore your selling options
Work with a Zillow partner agent
Leverage their expertise and Zillow's premium Showcase listings to get your home seen by more buyers.
Get startedList with your own agent
Get your home in front of millions of buyers by listing it on Zillow.
Learn how to do itSell it yourself
Take full control of how buyers see your home on Zillow by listing For Sale by Owner (FSBO).
List your homeWhat's special
Private boat dockElevated homeBoat launchRamp and elevatorOpen floor planSpectacular waterfront homeVaulted ceilings
Zillow last checked:
Listing updated:
Listed by:
LouAnn Papp 352-613-4532,
Unlock Realty Group Inc
Bought with:
LouAnn Papp, 3490989
Unlock Realty Group Inc
Source: Realtors Association of Citrus County,MLS#: 849267 Originating MLS: Realtors Association of Citrus County
Originating MLS: Realtors Association of Citrus CountyFacts & features
Interior
Bedrooms & bathrooms
- Bedrooms: 2
- Bathrooms: 2
- Full bathrooms: 2
Primary bedroom
- Description: Flooring: Hardwood
- Features: Ceiling Fan(s), Vaulted Ceiling(s), Walk-In Closet(s), Primary Suite
- Level: Main
Bedroom
- Features: Ceiling Fan(s), Vaulted Ceiling(s)
- Level: Main
Family room
- Description: Flooring: Hardwood
- Features: Ceiling Fan(s), Fireplace
- Level: Main
Kitchen
- Description: OPEN TO FAMILY ROOM/FIRE PLACE/DINING ROOM,Flooring: Hardwood
- Features: Eat-in Kitchen, Fireplace, Upper Level Primary, Vaulted Ceiling(s)
- Level: Main
Living room
- Description: SLIDERS TO BALCONY,Flooring: Hardwood
- Features: Bookcases, Built-in Features, Ceiling Fan(s), Sliding Glass Door(s), Vaulted Ceiling(s)
- Level: Main
Heating
- Heat Pump
Cooling
- Central Air
Appliances
- Included: Electric Oven, Electric Range, Microwave, Refrigerator, Water Softener Owned
Features
- Bookcases, Bathtub, Eat-in Kitchen, Elevator, Fireplace, High Ceilings, Laminate Counters, Main Level Primary, Pantry, Updated Kitchen, Vaulted Ceiling(s), Walk-In Closet(s), Wood Cabinets, Window Treatments, Second Floor Entry, First Floor Entry, Sliding Glass Door(s)
- Flooring: Tile, Wood
- Doors: Sliding Doors
- Windows: Drapes
- Has fireplace: Yes
- Fireplace features: Wood Burning
Interior area
- Total structure area: 3,556
- Total interior livable area: 1,602 sqft
Property
Parking
- Total spaces: 2
- Parking features: Attached Carport, Concrete, Detached Carport, Driveway
- Carport spaces: 2
- Has uncovered spaces: Yes
Features
- Patio & porch: Balcony, Composite, Deck
- Exterior features: Balcony, Deck, Handicap Accessible, Landscaping, Concrete Driveway, Room For Pool
- Pool features: None
- Has view: Yes
- View description: River, Water
- Has water view: Yes
- Water view: River,Water
- Waterfront features: Boat Dock/Slip, Boat Ramp/Lift Access, River Front, Waterfront
- Frontage type: River
Lot
- Size: 0.77 Acres
- Features: Cleared, Flat, Trees
Details
- Parcel number: 2964928
- Zoning: R1
- Special conditions: Standard
Construction
Type & style
- Home type: SingleFamily
- Architectural style: Multi-Level
- Property subtype: Single Family Residence
Materials
- Stucco, Wood Siding
- Foundation: Block, Slab
- Roof: Asphalt,Shingle
Condition
- New construction: No
- Year built: 2008
Utilities & green energy
- Sewer: Septic Tank
- Water: Well
Community & HOA
Community
- Subdivision: Not on List
HOA
- Has HOA: No
Location
- Region: Dunnellon
Financial & listing details
- Price per square foot: $273/sqft
- Tax assessed value: $315,190
- Annual tax amount: $1,627
- Date on market: 10/21/2025
- Cumulative days on market: 11 days
- Listing terms: Cash,Conventional,FHA
- Road surface type: Paved
Price history
| Date | Event | Price |
|---|---|---|
| 12/1/2025 | Sold | $437,000-12.5%$273/sqft |
Source:  Realtors Association of Citrus County #849267 Report a problem Realtors Association of Citrus County #849267 Report a problem | ||
| 10/31/2025 | Pending sale | $499,500$312/sqft |
Source:  Stellar MLS #OM711628 Report a problem Stellar MLS #OM711628 Report a problem | ||
| 10/20/2025 | Listed for sale | $499,500$312/sqft |
Source: Stellar MLS #OM711628 Report a problem | ||
Public tax history
| Year | Property taxes | Tax assessment |
|---|---|---|
| 2025 | $4,885 +200.2% | $315,190 +125.8% |
| 2024 | $1,627 +2.9% | $139,584 +3% |
| 2023 | $1,582 +4% | $135,518 +3% |
| 2022 | $1,521 +4.1% | $131,571 +3% |
| 2021 | $1,460 +7.7% | $127,739 +1.4% |
| 2020 | $1,356 +1.6% | $125,975 +2.3% |
| 2019 | $1,335 +2.3% | $123,143 +1.9% |
| 2018 | $1,306 | $120,847 +2.1% |
| 2017 | $1,306 +0.6% | $118,361 +2.1% |
| 2016 | $1,298 -0.9% | $115,927 +0.7% |
| 2015 | $1,309 -1.2% | $115,121 +0.8% |
| 2014 | $1,325 +2.8% | $114,207 +1.5% |
| 2013 | $1,288 +10.1% | $112,520 +1.7% |
| 2012 | $1,170 +3.3% | $110,640 +3% |
| 2011 | $1,134 +4.4% | $107,418 +1.5% |
| 2010 | $1,086 -27.4% | $105,831 -17.7% |
| 2009 | $1,497 +188.8% | $128,661 +107.8% |
| 2008 | $518 -10.1% | $61,903 +3% |
| 2007 | $576 +0.4% | $60,100 +2.6% |
| 2006 | $574 -4.1% | $58,600 +3% |
| 2005 | $599 +0.7% | $56,900 +2.9% |
| 2004 | $594 +6.5% | $55,300 +1.8% |
| 2003 | $558 +7.4% | $54,300 +2.3% |
| 2002 | $520 +2208% | $53,100 +109.9% |
| 2000 | $23 | $25,300 |
Find assessor info on the county website
Neighborhood: 34433
Nearby homes
- $592,8003 bd2 ba2.4k sqft4031 W Shafer Ct, Dunnellon, FL 34433Off Market
- $81,710-- bd-- ba-- sqft3965 W Ivy St, Dunnellon, FL 34433Off Market
- $640,7004 bd3 ba2.4k sqft4055 W Shafer Ct, Dunnellon, FL 34433Off Market
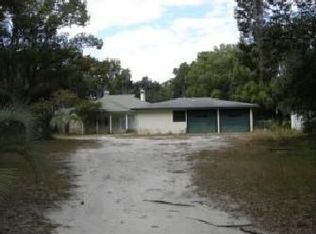
- $115,1003 bd2 ba960 sqft3986 W Ivy St, Dunnellon, FL 34433Off Market
- $463,3003 bd3 ba2.5k sqft3945 W Ivy St, Dunnellon, FL 34433Off Market
- $422,0003 bd2 ba2.2k sqft3952 W Ivy St, Dunnellon, FL 34433Off Market
- $206,1001 bd1 ba1k sqft3933 W Ivy St, Dunnellon, FL 34433Off Market
- $70,1972 bd1 ba722 sqft3989 W Waiting Ln, Dunnellon, FL 34433Off Market
Nearby schools
GreatSchools rating
- 4/10Citrus Springs Elementary SchoolGrades: PK-5Distance: 4.1 mi
- 4/10Crystal River Middle SchoolGrades: 6-8Distance: 10.9 mi
- 4/10Crystal River High SchoolGrades: PK,9-12Distance: 10.3 mi
Schools provided by the listing agent
- Elementary: Citrus Springs Elementary
- Middle: Crystal River Middle
- High: Crystal River High
Source: Realtors Association of Citrus County. This data may not be complete. We recommend contacting the local school district to confirm school assignments for this home.
Get a cash offer in 3 minutes
Find out how much your home could sell for in as little as 3 minutes with a no-obligation cash offer.
Estimated market value
$442,300
Get a cash offer in 3 minutes
Find out how much your home could sell for in as little as 3 minutes with a no-obligation cash offer.
Estimated market value
$442,300
- Florida
- Citrus County
- Dunnellon
- 34433
- 12144 N Goldendale Ave
Nearby cities
Nearby neighborhoods
Nearby zip codes
Other Dunnellon Topics
