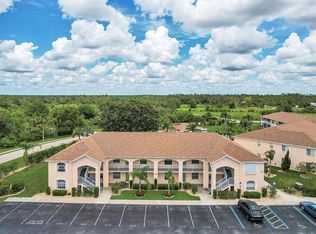
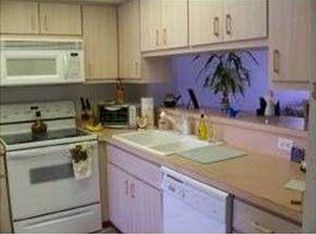
OWNER FINANCING AVAILABLE! Beautiful 3 Bedroom, 2 Bath First-Floor Condo in Lake Suzy, FL Welcome to this spacious and well-maintained first-floor end unit, offering comfort, convenience, and serene poolside views in the desirable Lake Suzy community of North Shore/Kingsway. Step inside to find luxury plank vinyl flooring throughout the main living areas and ceramic tile in all wet areas. The bright and open floor plan includes a large living room perfect for entertaining, and a cheerful kitchen featuring white cabinets with ample storage and workspace. Plantation shutters throughout add a touch of elegance and privacy. Enjoy Florida living year-round on the enclosed lanai with weather glass, creating a perfect seasonal room that overlooks the sparkling community pool. The master suite boasts a walk-in closet and an en-suite bathroom with a walk-in shower. Two additional bedrooms offer flexibility for guests, a home office, or hobbies. The spacious interior laundry room provides added convenience—just bring your own washer and dryer. Additional highlights include assigned parking right outside your door and is being sold unfurnished, allowing you to make it your own from day one. Don’t miss this move-in-ready gem in a peaceful and well-kept community! Can't get here to view it? We offer Facetime showings for your convenience.
Sold for $175,000
$175,000
12144 SW EGRET CIRCLE #201, LAKE SUZY, FL 34269
3beds
1,360sqft
Condominium
Built in 1998
-- sqft lot
$173,800 Zestimate®
$129/sqft
$2,033 Estimated rent
Home value
$173,800
Estimated sales range
Not available
$2,033/mo
Zestimate® history
Owner options
List your home for rent
$2,033/mo
Rent Zestimate®
Find your next renter with Zillow Rental Manager. Plus, with online applications, you can quickly screen prospective tenants – for free.
$2,033/mo
Rent Zestimate®
Refinance and save
$1,624/mo
Est. payment
Refinancing to a lower rate could help reduce your monthly payments and save thousands over the life of the loan.
$1,624/mo
Est. payment
Explore your selling options
Work with a Zillow partner agent
Leverage their expertise and Zillow's premium Showcase listings to get your home seen by more buyers.
Get startedList with your own agent
Get your home in front of millions of buyers by listing it on Zillow.
Learn how to do itSell it yourself
Take full control of how buyers see your home on Zillow by listing For Sale by Owner (FSBO).
List your homeWhat's special
Enclosed lanaiAdditional bedroomsEn-suite bathroomCeramic tileMaster suiteWeather glassCheerful kitchen
Zillow last checked:
Listing updated:
Listed by:
Sarah Youngblood 941-380-3909,
ALLISON JAMES ESTATES & HOMES 941-500-4922,
Matt Butcosk 941-916-2355,
ALLISON JAMES ESTATES & HOMES
Bought with:
Meeghan Armstrong, 3450611
SELLSTATE VISION REALTY
Source: Stellar MLS,MLS#: C7508527 Originating MLS: Port Charlotte
Originating MLS: Port Charlotte
Facts & features
Interior
Bedrooms & bathrooms
- Bedrooms: 3
- Bathrooms: 2
- Full bathrooms: 2
Rooms
- Room types: Breakfast Room Separate, Utility Room
Primary bedroom
- Features: Walk-In Closet(s)
- Level: First
- Area: 169 Square Feet
- Dimensions: 13x13
Bedroom 2
- Features: Built-in Closet
- Level: First
- Area: 143 Square Feet
- Dimensions: 13x11
Bedroom 3
- Features: Built-in Closet
- Level: First
- Area: 132 Square Feet
- Dimensions: 12x11
Balcony porch lanai
- Level: First
- Area: 96 Square Feet
- Dimensions: 8x12
Dinette
- Level: First
- Area: 100 Square Feet
- Dimensions: 10x10
Kitchen
- Level: First
- Area: 135 Square Feet
- Dimensions: 9x15
Living room
- Level: First
- Area: 276 Square Feet
- Dimensions: 12x23
Heating
- Central, Electric
Cooling
- Central Air, Humidity Control
Appliances
- Included: Dishwasher, Electric Water Heater, Microwave, Range, Refrigerator
- Laundry: Inside, Laundry Room, Washer Hookup
Features
- Ceiling Fan(s), Living Room/Dining Room Combo, Primary Bedroom Main Floor, Split Bedroom, Thermostat, Walk-In Closet(s)
- Flooring: Ceramic Tile, Luxury Vinyl
- Doors: Sliding Doors
- Windows: Shutters, Window Treatments
- Has fireplace: No
- Common walls with other units/homes: End Unit
Interior area
- Total structure area: 1,448
- Total interior livable area: 1,360 sqft
Property
Features
- Levels: One
- Stories: 1
- Patio & porch: Covered, Front Porch, Rear Porch, Screened
- Exterior features: Irrigation System, Lighting
- Pool features: Gunite, In Ground
- Has view: Yes
- View description: Pool
- Waterfront features: Lake
Details
- Parcel number: 313923060000000201
- Zoning: CONDO
- Special conditions: None
Construction
Type & style
- Home type: Condo
- Property subtype: Condominium
Materials
- Block
- Foundation: Slab
- Roof: Shingle
Condition
- Completed
- New construction: No
- Year built: 1998
Utilities & green energy
- Sewer: Public Sewer
- Water: Public
- Utilities for property: BB/HS Internet Available, Cable Available, Electricity Connected, Public, Sewer Connected, Street Lights, Water Connected
Community & HOA
Community
- Features: Lake, Clubhouse, Deed Restrictions, Pool
- Pet fee: $0 monthly
- Subdivision: NORTH SHORE/KINGSWAY CONDO
HOA
- Has HOA: Yes
- Amenities included: Maintenance, Pool
- Services included: Community Pool, Reserve Fund, Insurance, Maintenance Structure, Maintenance Grounds, Manager, Pool Maintenance, Trash
- HOA fee: $375 monthly
- HOA name: Star Hospitality Management
Location
- Region: Lake Suzy
Financial & listing details
- Price per square foot: $129/sqft
- Tax assessed value: $200,000
- Annual tax amount: $2,893
- Date on market: 4/15/2025
- Cumulative days on market: 72 days
- Listing terms: Cash,Conventional,Owner May Carry
- Ownership: Fee Simple
- Total actual rent: 0
- Electric utility on property: Yes
- Road surface type: Asphalt
Price history
| Date | Event | Price |
|---|---|---|
| 7/16/2025 | Sold | $175,000-12.5%$129/sqft |
Source:  Stellar MLS #C7508527 Report a problem Stellar MLS #C7508527 Report a problem | ||
| 6/27/2025 | Pending sale | $199,999$147/sqft |
Source: Stellar MLS #C7508527 Report a problem | ||
| 4/15/2025 | Listed for sale | $199,999-16.7%$147/sqft |
Source: Stellar MLS #C7508527 Report a problem | ||
| 5/4/2022 | Sold | $240,000+4.8%$176/sqft |
Source: Public Record Report a problem | ||
| 4/7/2022 | Pending sale | $229,000$168/sqft |
Source: Stellar MLS #C7458305 Report a problem | ||
| 4/6/2022 | Listed for sale | $229,000+223%$168/sqft |
Source: Stellar MLS #C7458305 Report a problem | ||
| 1/15/1998 | Sold | $70,900$52/sqft |
Source: Public Record Report a problem | ||
Public tax history
| Year | Property taxes | Tax assessment |
|---|---|---|
| 2024 | $2,894 +248.5% | $200,000 +272.1% |
| 2023 | $830 -17.8% | $53,747 -26.5% |
| 2022 | $1,010 -1.2% | $73,156 +3% |
| 2021 | $1,023 +0.4% | $71,025 +1.4% |
| 2020 | $1,018 +0.8% | $70,044 +2.3% |
| 2019 | $1,010 +0.8% | $68,469 +1.9% |
| 2018 | $1,002 | $67,192 +2.1% |
| 2017 | $1,002 | $65,810 +2.1% |
| 2016 | -- | $64,456 +0.7% |
| 2015 | -- | $64,008 +0.8% |
| 2014 | $833 | $63,500 |
| 2013 | -- | $63,500 |
| 2012 | -- | $63,500 |
| 2011 | -- | $63,500 |
| 2010 | -- | $63,500 -16.3% |
| 2009 | -- | $75,905 +0.1% |
| 2008 | -- | $75,829 +3% |
| 2007 | -- | $73,620 +2.5% |
| 2006 | -- | $71,824 +3% |
| 2005 | -- | $69,732 +3% |
| 2004 | -- | $67,701 +1.9% |
| 2003 | -- | $66,439 +2.4% |
| 2002 | -- | $64,882 +1.6% |
| 2001 | -- | $63,860 +3% |
| 2000 | -- | $62,000 |
Find assessor info on the county website
Neighborhood: 34269
Nearby homes
- $216,0002 bd2 ba1.1k sqft12144 SW Egret Cir APT 106, Lake Suzy, FL 34269Sold
- $175,0003 bd2 ba1.3k sqft12144 SW Egret Cir APT 408, Lake Suzy, FL 34269Sold

- $145,5002 bd2 ba1.1k sqft12144 SW Egret Cir APT 202, Lake Suzy, FL 34269Off Market
- $166,5003 bd2 ba1.3k sqft12144 SW Egret Cir APT 204, Lake Suzy, FL 34269Off Market
- $167,7003 bd2 ba1.3k sqft12144 SW Egret Cir APT 205, Lake Suzy, FL 34269Off Market
- $160,1002 bd2 ba1.1k sqft12144 SW Egret Cir APT 206, Lake Suzy, FL 34269Off Market
- $160,3002 bd2 ba1.1k sqft12144 SW Egret Cir APT 207, Lake Suzy, FL 34269Off Market
- $180,8003 bd2 ba1.3k sqft12144 SW Egret Cir APT 208, Lake Suzy, FL 34269Off Market
Nearby schools
GreatSchools rating
- 4/10Nocatee Elementary SchoolGrades: PK-5Distance: 12.7 mi
- 4/10Desoto Middle SchoolGrades: 6-8Distance: 17.4 mi
- 3/10Desoto County High SchoolGrades: 9-12Distance: 17.9 mi
Schools provided by the listing agent
- Middle: DeSoto Middle School
- High: DeSoto County High School
Source: Stellar MLS. This data may not be complete. We recommend contacting the local school district to confirm school assignments for this home.
Get a cash offer in 3 minutes
Find out how much your home could sell for in as little as 3 minutes with a no-obligation cash offer.
Estimated market value
$173,800
Get a cash offer in 3 minutes
Find out how much your home could sell for in as little as 3 minutes with a no-obligation cash offer.
Estimated market value
$173,800
- Florida
- De Soto County
- Arcadia
- 34269
- 12144 SW EGRET CIRCLE Unit 201
Nearby cities
Nearby zip codes
Other Arcadia Topics
