Skip main navigation
Sold
  • $205,000

    12145 Bubbling Brook Dr Unit 400, Fishers, IN 46038

    2beds
    1,326sqft
    Residential, Condominium
    Built in 2006
    -- sqft lot
    $-- Zestimate®
    $155/sqft
    $1,701 Estimated rent

    Home value

    Not available

    Estimated sales range

    Not available

    $1,701/mo

    Zestimate® history
    Loading
    Loading...

    Owner options

    List your home for rent

    $1,701/mo

    Rent Zestimate®

    Find your next renter with Zillow Rental Manager. Plus, with online applications, you can quickly screen prospective tenants – for free.

    Learn more

    $1,701/mo

    Rent Zestimate®

    Refinance and save

    $1,602/mo

    Est. payment

    Refinancing to a lower rate could help reduce your monthly payments and save thousands over the life of the loan.

    See today's rates

    $1,602/mo

    Est. payment

    Explore your selling options

    Work with a Zillow partner agent

    Leverage their expertise and Zillow's premium Showcase listings to get your home seen by more buyers.

    Get started

    List with your own agent

    Get your home in front of millions of buyers by listing it on Zillow.

    Learn how to do it

    Sell it yourself

    Take full control of how buyers see your home on Zillow by listing For Sale by Owner (FSBO).

    List your home

    What's special

    Spacious covered front porchOpen floor plan
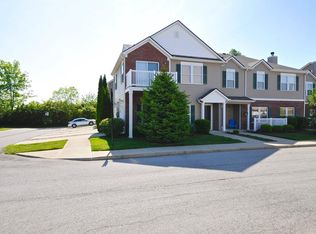
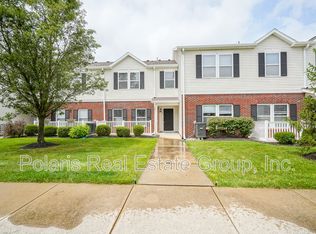
    Welcome home to this charming 2-bedroom, 1.5-bath condo offering 1,346 sq. ft. of thoughtfully designed living space. The open floor plan creates a comfortable flow for relaxing or entertaining, while large windows fill the home with natural light. Step outside to your spacious covered front porch-perfect for morning coffee or peaceful evenings overlooking the serene pond across the street. The attached one-car garage includes a generous 10' x 7' bump-out, providing plenty of extra storage or workspace. Enjoy a low-maintenance lifestyle with access to fantastic community amenities, including a pool, clubhouse, and fitness center. Ideally located, this condo offers quick access to Hamilton Town Center, great restaurants, shopping, and I-69 for an easy commute. Plus, it's part of the top-rated Hamilton Southeastern (HSE) School District-adding even more value to this convenient and comfortable home. Seller is offering a 1 year home warranty on the home!

    Zillow last checked:

    Listing updated:

    Listed by:

    Melissa Barclay 317-432-7479,

    eXp Realty LLC

    Bought with:

    Jennifer Dunham

    Berkshire Hathaway Home

    Source: MIBOR as distributed by MLS GRID,MLS#: 22078996MLS Logo

    Facts & features

    Interior

    Bedrooms & bathrooms
    • Bedrooms: 2
    • Bathrooms: 2
    • Full bathrooms: 1
    • 1/2 bathrooms: 1
    • Main level bathrooms: 1
    Primary bedroom
    • Level: Upper
    • Area: 225 Square Feet
    • Dimensions: 15x15
    Bedroom 2
    • Level: Upper
    • Area: 110 Square Feet
    • Dimensions: 11x10
    Dining room
    • Level: Main
    • Area: 108 Square Feet
    • Dimensions: 12x9
    Kitchen
    • Level: Main
    • Area: 187 Square Feet
    • Dimensions: 17x11
    Laundry
    • Level: Main
    • Area: 49 Square Feet
    • Dimensions: 7x7
    Living room
    • Level: Main
    • Area: 208 Square Feet
    • Dimensions: 16x13
    Heating
    • Electric, Heat Pump
    Cooling
    • Central Air, Heat Pump
    Appliances
    • Included: Dishwasher, Disposal, Electric Oven, Refrigerator, Electric Water Heater
    • Laundry: Main Level
    Features
    • Attic Access, Walk-In Closet(s), Ceiling Fan(s), Entrance Foyer, High Speed Internet, Wired for Data, Pantry
    • Windows: Wood Work Painted
    • Has basement: No
    • Attic: Access Only
    • Common walls with other units/homes: 2+ Common Walls
    Interior area
    • Total structure area: 1,326
    • Total interior livable area: 1,326 sqft

    Property

    Parking
    • Total spaces: 1
    • Parking features: Attached, Concrete, Garage Door Opener, Storage
    • Attached garage spaces: 1
    • Details: Garage Parking Other(Finished Garage, Keyless Entry)
    Features
    • Levels: Two
    • Stories: 2
    • Entry location: Building Private Entry
    • Patio & porch: Covered
    • Exterior features: Sprinkler System
    • Has view: Yes
    • On waterfront: Yes
    • Waterfront features: Water View
    Lot
    • Features: Close to Clubhouse, Sidewalks, Storm Sewer, Street Lights
    Details
    • Parcel number: 291127109004000020
    • Special conditions: None
    • Horse amenities: None

    Construction

    Type & style
    • Home type: Condo
    • Architectural style: Traditional
    • Property subtype: Residential, Condominium
    • Attached to another structure: Yes
    Materials
    • Vinyl With Brick
    • Foundation: Slab
    Condition
    • New construction: No
    • Year built: 2006

    Utilities & green energy

    • Water: Public

    Community & HOA

    Community
    • Features: Low Maintenance Lifestyle, Pool
    • Subdivision: Limestone Springs
    HOA
    • Has HOA: Yes
    • Amenities included: Pool, Clubhouse, Insurance, Maintenance Grounds, Maintenance, Management, Snow Removal
    • Services included: Clubhouse, Sewer, Entrance Common, Insurance, Irrigation, Lawncare, Maintenance Grounds, Maintenance Structure, Management, Snow Removal, See Remarks
    • HOA fee: $279 monthly
    • HOA phone: 317-570-4358
    Location
    • Region: Fishers

    Financial & listing details

    • Price per square foot: $155/sqft
    • Tax assessed value: $202,300
    • Annual tax amount: $3,048
    • Date on market: 1/8/2026
    • Cumulative days on market: 74 days

    Price history

    DateEventPrice
    4/24/2026Sold$205,000-2.3%$155/sqft
    Source: MIBOR as distributed by MLS GRID #22078996 Report a problem
    3/22/2026Pending sale$209,900$158/sqft
    Source: MIBOR as distributed by MLS GRID #22078996 Report a problem
    3/14/2026Price change$209,900-2.3%$158/sqft
    Source: MIBOR as distributed by MLS GRID #22078996 Report a problem
    2/19/2026Price change$214,900-1.8%$162/sqft
    Source: MIBOR as distributed by MLS GRID #22078996 Report a problem
    1/8/2026Listed for sale$218,900+72.4%$165/sqft
    Source: MIBOR as distributed by MLS GRID #22078996 Report a problem
    4/19/2018Sold$127,000$96/sqft
    Source: Agent Provided Report a problem

    Public tax history

    YearProperty taxesTax assessment
    2025$1,841 +21%$202,300 +9.9%
    2024$1,521 +11.8%$184,000 +11.5%
    2023$1,361 +13.2%$165,000 +14.7%
    2022$1,203 +6.9%$143,900 +10%
    2021$1,125 +23.2%$130,800 +4.6%
    2020$913 -5.2%$125,100 +13.1%
    2019$963 +13.4%$110,600 -0.9%
    2018$850 +4.6%$111,600 +11.6%
    2017$812 +11.8%$100,000 +2.2%
    2016$727 +8%$97,800 +4.6%
    2014$673 -3%$93,500 -0.8%
    2013$694 -8%$94,300 -3.5%
    2012$754 +15.5%$97,700 +4.6%
    2011$653 +4.7%$93,400
    2010$623 +10.4%$93,400 +3.3%
    2009$564 $90,400
    Find assessor info on the county website

    Neighborhood: 46038

    Nearby schools

    GreatSchools rating
    Get pre-qualified for a loan
    At Zillow Home Loans, we can pre-qualify you in as little as 5 minutes with no impact to your credit score.

    An equal housing lender. NMLS #10287.