Skip main navigation
Sold for $365,000
  • $365,000

    12145 CITRUSWOOD DRIVE, ORLANDO, FL 32832

    4beds
    2,013sqft
    Townhouse
    Built in 2011
    4,502 Square Feet Lot
    $364,200 Zestimate®
    $181/sqft
    $2,477 Estimated rent

    Home value

    $364,200

    $331,000 - $401,000

    $2,477/mo

    Zestimate® history
    Loading
    Loading...

    Owner options

    List your home for rent

    $2,477/mo

    Rent Zestimate®

    Find your next renter with Zillow Rental Manager. Plus, with online applications, you can quickly screen prospective tenants – for free.

    Learn more

    $2,477/mo

    Rent Zestimate®

    Refinance and save

    $2,957/mo

    Est. payment

    Refinancing to a lower rate could help reduce your monthly payments and save thousands over the life of the loan.

    See today's rates

    $2,957/mo

    Est. payment

    Explore your selling options

    Work with a Zillow partner agent

    Leverage their expertise and Zillow's premium Showcase listings to get your home seen by more buyers.

    Get started

    List with your own agent

    Get your home in front of millions of buyers by listing it on Zillow.

    Learn how to do it

    Sell it yourself

    Take full control of how buyers see your home on Zillow by listing For Sale by Owner (FSBO).

    List your home

    What's special

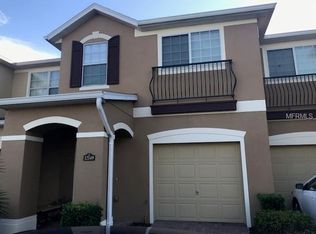
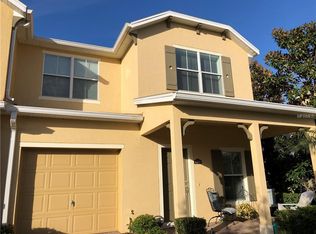
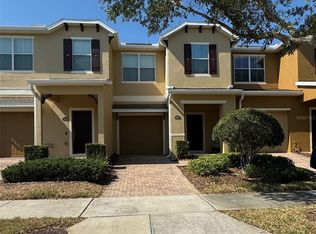
    This freshly painted, 2013 sq. ft., rare 4-bedroom, END unit is situated in a row of town homes that is on a diagonal, resulting in the benefit of a private & huge side/back yard areas. It's like having the benefit of a single-family lot without the associated costs. Off the rear patio, there is a magnificent tree & pond view as well as intimate privacy. Unit has high ceilings & numerous windows providing for abundant light & an airy feeling. Brand new luxury vinyl tile throughout- no carpet! 1st floor primary bedroom & bath, as well as a 1/2 bath downstairs. 3 additional bedrooms upstairs & a loft area, perfect for a separate children's designated play area or a home office. The indoor utility room is also upstairs for convenience & ease. The kitchen has Brand-New Stainless-Steel Appliances as well as highly desirable 42" cabinets. NEW AC UNIT IN 2023! There are single family homes across the street. Pool, picnic facilities, hoop court, & playground on expansive green space areas. A rated school district. The Lake Nona area offers numerous dining & shopping options and is ideally located close to medical facilities/schools, parks, Orlando International Airport (OIA) & the highly regarded United States Tennis Association (USTA) facility which has numerous pickle ball courts as well. Near the 417, & the 528 (Beachline Expressway) this location provides easy drives to the beaches, Port Canaveral & the Space Center. This is a must see, very rare 4 BEDROOM , turnkey, MOVE IN READY, priced to move, end unit!

    Zillow last checked:

    Listing updated:

    Listed by:

    Adam Eisen 407-808-6967,

    PLATINUM REALTY GROUP FLORIDA INC 407-270-7378,

    Crystal Eisen 407-312-2982,

    PLATINUM REALTY GROUP FLORIDA INC

    Bought with:

    Luis Perez, 3370169

    NAIM REAL ESTATE LLC

    Source: Stellar MLS,MLS#: O6337238MLS LogoOriginating MLS: Orlando Regional

    Facts & features

    Interior

    Bedrooms & bathrooms
    • Bedrooms: 4
    • Bathrooms: 3
    • Full bathrooms: 2
    • 1/2 bathrooms: 1
    Primary bedroom
    • Features: Walk-In Closet(s)
    • Level: First
    • Area: 154 Square Feet
    • Dimensions: 11x14
    Bedroom 2
    • Features: Built-in Closet
    • Level: Second
    • Area: 132 Square Feet
    • Dimensions: 12x11
    Bedroom 3
    • Features: Built-in Closet
    • Level: Second
    • Area: 132 Square Feet
    • Dimensions: 11x12
    Bedroom 4
    • Features: Built-in Closet
    • Level: Second
    • Area: 120 Square Feet
    • Dimensions: 12x10
    Dining room
    • Level: First
    Kitchen
    • Level: First
    • Area: 156 Square Feet
    • Dimensions: 13x12
    Laundry
    • Level: Second
    • Area: 48 Square Feet
    • Dimensions: 8x6
    Living room
    • Level: First
    • Area: 143 Square Feet
    • Dimensions: 11x13
    Loft
    • Level: Second
    • Area: 90 Square Feet
    • Dimensions: 10x9
    Heating
    • Central
    Cooling
    • Central Air
    Appliances
    • Included: Dishwasher, Disposal, Microwave, Range, Refrigerator
    • Laundry: Inside, Laundry Room
    Features
    • Ceiling Fan(s), High Ceilings, Kitchen/Family Room Combo, Living Room/Dining Room Combo, Open Floorplan, Primary Bedroom Main Floor, Walk-In Closet(s)
    • Flooring: Ceramic Tile, Luxury Vinyl
    • Windows: Blinds, Window Treatments
    • Has fireplace: No
    • Common walls with other units/homes: End Unit
    Interior area
    • Total structure area: 2,420
    • Total interior livable area: 2,013 sqft

    Property

    Parking
    • Total spaces: 1
    • Parking features: Garage Door Opener
    • Attached garage spaces: 1
    • Details: Garage Dimensions: 11X18
    Features
    • Levels: Two
    • Stories: 2
    • Exterior features: Sidewalk
    Lot
    • Size: 4,502 Square Feet
    Details
    • Parcel number: 102431267003850
    • Zoning: P-D
    • Special conditions: None

    Construction

    Type & style
    • Home type: Townhouse
    • Property subtype: Townhouse
    Materials
    • Block
    • Foundation: Slab
    • Roof: Shingle
    Condition
    • Completed
    • New construction: No
    • Year built: 2011

    Utilities & green energy

    • Sewer: Public Sewer
    • Water: Public
    • Utilities for property: BB/HS Internet Available, Cable Available

    Community & HOA

    Community
    • Features: Deed Restrictions, Playground, Pool
    • Pet fee: $0 monthly
    • Subdivision: ENCLAVE/MOSS PARK PH 02B
    HOA
    • Has HOA: Yes
    • Services included: Community Pool, Maintenance Grounds
    • HOA fee: $330 monthly
    • HOA name: Kyla Semino
    Location
    • Region: Orlando

    Financial & listing details

    • Price per square foot: $181/sqft
    • Tax assessed value: $330,862
    • Annual tax amount: $5,449
    • Date on market: 9/5/2025
    • Cumulative days on market: 11 days
    • Listing terms: Cash,Conventional,FHA,VA Loan
    • Ownership: Fee Simple
    • Total actual rent: 0
    • Road surface type: Asphalt

    Price history

    DateEventPrice
    2/20/2026Listing removed$2,580$1/sqft
    Source: Zillow Rentals Report a problem
    2/10/2026Price change$2,580-0.8%$1/sqft
    Source: Zillow Rentals Report a problem
    1/12/2026Price change$2,600-1.9%$1/sqft
    Source: Zillow Rentals Report a problem
    11/17/2025Price change$2,650-1.1%$1/sqft
    Source: Zillow Rentals Report a problem
    10/20/2025Listed for rent$2,680+106.9%$1/sqft
    Source: Zillow Rentals Report a problem
    9/30/2025Sold$365,000-2.6%$181/sqft
    Source: Stellar MLS #O6337238 Report a problem
    9/19/2025Pending sale$374,900$186/sqft
    Source: Stellar MLS #O6337238 Report a problem
    9/5/2025Listed for sale$374,900+66.7%$186/sqft
    Source: Stellar MLS #O6337238 Report a problem
    10/2/2015Listing removed$224,900$112/sqft
    Source: PLATINUM REALTY GROUP OF CF #O5391594 Report a problem
    9/14/2015Listed for sale$224,900+49.9%$112/sqft
    Source: PLATINUM REALTY GROUP OF CF #O5391594 Report a problem
    10/10/2013Listing removed$1,295$1/sqft
    Source: The Team Real Estate Group Report a problem
    9/10/2013Listed for rent$1,295$1/sqft
    Source: The Team Real Estate Group Report a problem
    2/29/2012Sold$150,000$75/sqft
    Source: Public Record Report a problem

    Public tax history

    YearProperty taxesTax assessment
    2024$5,449 +12%$302,688 +10%
    2023$4,867 +9.8%$275,171 +10%
    2022$4,434 +12.7%$250,155 +10%
    2021$3,933 +3%$227,414 +4%
    2020$3,817 +2.6%$218,647 +4.1%
    2019$3,719 +1%$209,972 +2.3%
    2018$3,683 +0%$205,159 +7.7%
    2017$3,683 +6.2%$190,460 +2.8%
    2016$3,467 +1.6%$185,225 +8.6%
    2015$3,413 +8.6%$170,612 +1.3%
    2014$3,142 +14.5%$168,458 +21.9%
    2013$2,743 -3.9%$138,147 -3.7%
    2012$2,854 +572.2%$143,495 +617.5%
    2011$425 +2033.6%$20,000 +1646.7%
    2010$20 $1,145
    Find assessor info on the county website

    Neighborhood: 32832

    Nearby schools

    GreatSchools rating
    Schools provided by the listing agent
    • Elementary: Moss Park Elementary
    • Middle: Innovation Middle School
    • High: Lake Nona High

    Source: Stellar MLS. This data may not be complete. We recommend contacting the local school district to confirm school assignments for this home.

    Get a cash offer in 3 minutes
    Find out how much your home could sell for in as little as 3 minutes with a no-obligation cash offer.
    Estimated market value
    $364,200
    Get a cash offer in 3 minutes
    Find out how much your home could sell for in as little as 3 minutes with a no-obligation cash offer.
    Estimated market value
    $364,200