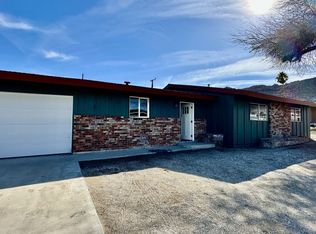
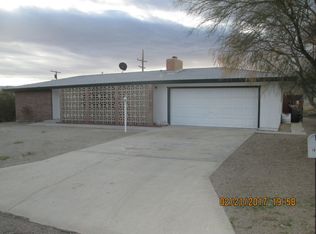
Single-story 3 bed/2 bath on a big view lot that gives you space to live now and options for later. Approx. 1,203 sq ft set on ~10,200 sq ft, the plan puts living and dining at the center with an efficient, no-nonsense kitchen and a direct step-out to the backyard—great for BBQs, pets, raised beds, or a future shade pergola or small workshop. Built in 1956 with practical finishes that wear well in the high desert, it delivers the kind of low-maintenance comfort that keeps monthly costs predictable: a durable flooring mix, desert-smart landscaping, and in-garage laundry so the chores stay out of sight. The attached 2-car garage is a real advantage—room for vehicles, storage, tools, or a hobby bench—and the wide driveway handles overflow parking without juggling cars.
Inside, the layout feels straightforward and functional: three well-proportioned bedrooms, two full baths, and a living/dining core that makes everyday traffic flow easy. Natural light and views remind you why people choose the high desert—sunrise coffee with mountain silhouettes, then dark-sky stars to wrap the day. Outside, the lot depth gives you breathing room from neighbors and enough flat, usable ground to plan your next project or simply enjoy open space.
Use it as a primary home, an affordable weekend base for desert adventures, or a rental with broad appeal. The location is quietly strategic: quick access to Trona Rd/Hwy 178, a short drive to Ridgecrest shopping and services, and minutes to NAWS China Lake, Trona Pinnacles, and Slate Range trails. You get land, layout, and flexibility in one package—straightforward ownership without the drama.
Sold for $129,000
Zillow last checked:
Listing updated:
Bought with:
Brianna Ramirez, DRE #02221885
Ethos International Real Estate
Source: CRMLS,MLS#: IG25194088 Originating MLS: California Regional MLS
Originating MLS: California Regional MLSPrice history
| Date | Event | Price |
|---|---|---|
| 11/18/2025 | Sold | $129,000+14.7%$107/sqft |
Source:  CRMLS #IG25194088 Report a problem CRMLS #IG25194088 Report a problem | ||
| 10/23/2025 | Pending sale | $112,500$94/sqft |
Source: CRMLS #IG25194088 Report a problem | ||
| 10/8/2025 | Price change | $112,500-12.8%$94/sqft |
Source: CRMLS #IG25194088 Report a problem | ||
| 9/16/2025 | Price change | $129,000-6.5%$107/sqft |
Source:  Southern Sierra #2607480 Report a problem Southern Sierra #2607480 Report a problem | ||
| 8/21/2025 | Listed for sale | $138,000+53.3%$115/sqft |
Source: Southern Sierra #2607480 Report a problem | ||
| 6/14/2022 | Sold | $90,000-5.3%$75/sqft |
Source: Southern Sierra #2602661 Report a problem | ||
| 5/5/2022 | Pending sale | $95,000$79/sqft |
Source: Southern Sierra #2602661 Report a problem | ||
| 5/5/2022 | Listed for sale | $95,000+11.8%$79/sqft |
Source: Southern Sierra #2602661 Report a problem | ||
| 2/28/2022 | Sold | $85,000$71/sqft |
Source: Southern Sierra #2601913 Report a problem | ||
| 12/11/2021 | Pending sale | $85,000$71/sqft |
Source: Southern Sierra #2601913 Report a problem | ||
| 12/7/2021 | Listed for sale | $85,000+6.3%$71/sqft |
Source: Southern Sierra #2601913 Report a problem | ||
| 9/23/2019 | Listing removed | $80,000$67/sqft |
Source: Vaughn Realty #1956140 Report a problem | ||
| 8/13/2019 | Listed for sale | $80,000+25%$67/sqft |
Source: Vaughn Realty #1956140 Report a problem | ||
| 1/23/2018 | Sold | $64,000-14.7%$53/sqft |
Source: Southern Sierra #1953392 Report a problem | ||
| 12/1/2017 | Pending sale | $75,000$62/sqft |
Source: Vaughn Realty #1953392 Report a problem | ||
| 7/1/2017 | Listed for sale | $75,000$62/sqft |
Source: Vaughn Realty #1953392 Report a problem | ||



Get pre-qualified for a loan
At Zillow Home Loans, we can pre-qualify you in as little as 5 minutes with no impact to your credit score.An equal housing lender. NMLS #10287.
