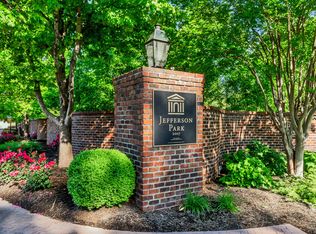
Brand-new construction nestled in the picturesque Jefferson Park Lake Front Community.
CHECK BACK FOR WEEKLY PROGRESS PHOTOS!!!
This Rustic Minimalist masterpiece boasts 6 bedrooms, a bonus room, 5.5 bathrooms, a 3-car garage, and a finished walkout basement, all awaiting your personal touch.
Main Level: The main level of this stunning home is tailor-made for hosting and entertaining family and friends. As you step inside, you'll be greeted by an open family room adorned with vaulted ceilings, a mezzanine fireplace flanked by built-in cabinets, and a convenient wet bar equipped with an icemaker, wine fridge, and bar sink. The kitchen is a culinary dream, featuring a generous 10-foot island, ample cabinet space, and top-of-the-line GE Café appliances, including a 48-inch 6-burner dual-fuel range and a 42-inch refrigerator. The adjacent dining room offers trey ceilings and a buffet for elegant gatherings. Additionally, there are two pantries, a mudroom with locker-style cabinets and a dog wash, and a spacious laundry room with a wash sink and thoughtfully designed cabinets. The primary suite on this level is a true retreat, boasting a spacious walk-in shower, a soaking tub, his and her sinks with floating cabinets and a vanity tower, and a large custom-designed closet. Another guest suite with a full bath completes the main level. Not to be missed is the back deck, which provides peek views of the lake and can be accessed from the primary bedroom, family room, and a screened-in area off the dining room.
2nd Level: Ascending to the second level, you'll discover a private suite with a generous walkthrough closet, two additional bedrooms with custom-designed closets, another well-appointed bathroom, a large bonus room, and a convenient second-floor laundry room.
Walkout Basement: The finished walkout basement offers additional living space and amenities.
Closed
$1,779,000
12145 Monument Blvd, Knoxville, TN 37922
6beds
5,500sqft
Single Family Residence, Residential
Built in 2023
0.27 Acres Lot
$1,987,900 Zestimate®
$323/sqft
$6,373 Estimated rent
Home value
$1,987,900
$1.85M - $2.15M
$6,373/mo
Zestimate® history
Owner options
List your home for rent
$6,373/mo
Rent Zestimate®
Find your next renter with Zillow Rental Manager. Plus, with online applications, you can quickly screen prospective tenants – for free.
$6,373/mo
Rent Zestimate®
Refinance and save
$8,336/mo
Est. payment
Refinancing to a lower rate could help reduce your monthly payments and save thousands over the life of the loan.
$8,336/mo
Est. payment
Explore your selling options
Work with a Zillow partner agent
Leverage their expertise and Zillow's premium Showcase listings to get your home seen by more buyers.
Get startedList with your own agent
Get your home in front of millions of buyers by listing it on Zillow.
Learn how to do itSell it yourself
Take full control of how buyers see your home on Zillow by listing For Sale by Owner (FSBO).
List your homeWhat's special
Zillow last checked:
Listing updated:
Listed by:
Steven Lee Hensley 865-693-3232,
Realty Executives Associates,
Matt Baldo,
Realty Executives Associates
Bought with:
Stephanie Seigler, 292967
Slyman Real Estate
Source: RealTracs MLS as distributed by MLS GRID,MLS#: 2834822
Facts & features
Interior
Bedrooms & bathrooms
- Bedrooms: 6
- Bathrooms: 6
- Full bathrooms: 5
- 1/2 bathrooms: 1
Heating
- Central, Electric, Heat Pump, Natural Gas, Other
Cooling
- Central Air, Other
Appliances
- Included: Dishwasher, Disposal, Microwave, Range, Refrigerator, Oven
- Laundry: Washer Hookup, Electric Dryer Hookup
Features
- Walk-In Closet(s), Wet Bar, Pantry
- Flooring: Carpet, Wood, Tile
- Basement: Finished,Exterior Entry,Other
- Number of fireplaces: 1
- Fireplace features: Gas
Interior area
- Total structure area: 5,500
- Total interior livable area: 5,500 sqft
- Finished area above ground: 3,604
- Finished area below ground: 1,896
Property
Parking
- Total spaces: 3
- Parking features: Garage Door Opener, Attached, On Street
- Attached garage spaces: 3
- Has uncovered spaces: Yes
Features
- Levels: Three Or More
- Patio & porch: Deck, Patio, Porch, Covered
- Pool features: Association
- Has view: Yes
- View description: Mountain(s), Lake
- Has water view: Yes
- Water view: Lake
Lot
- Size: 0.27 Acres
- Dimensions: 90 x 135
- Features: Other, Rolling Slope
- Topography: Other,Rolling Slope
Details
- Parcel number: 162EA128
- Special conditions: Standard
Construction
Type & style
- Home type: SingleFamily
- Architectural style: Contemporary
- Property subtype: Single Family Residence, Residential
Materials
- Fiber Cement, Other, Brick
Condition
- New construction: No
- Year built: 2023
Utilities & green energy
- Sewer: Public Sewer
- Water: Public
- Utilities for property: Electricity Available, Natural Gas Available, Water Available
Green energy
- Energy efficient items: Water Heater, Windows
Community & HOA
Community
- Security: Smoke Detector(s)
- Subdivision: Jefferson Park Unit 1
HOA
- Has HOA: Yes
- Amenities included: Pool, Sidewalks
- HOA fee: $237 quarterly
Location
- Region: Knoxville
Financial & listing details
- Price per square foot: $323/sqft
- Annual tax amount: $388
- Date on market: 11/30/2023
- Electric utility on property: Yes
Price history
| Date | Event | Price |
|---|---|---|
| 2/15/2024 | Sold | $1,779,000$323/sqft |
Source:  RealTracs MLS as distributed by MLS GRID #2834822 Report a problem RealTracs MLS as distributed by MLS GRID #2834822 Report a problem | ||
| 12/1/2023 | Pending sale | $1,779,000$323/sqft |
Source:  East Tennessee Realtors #1240541 Report a problem East Tennessee Realtors #1240541 Report a problem | ||
| 9/22/2023 | Listed for sale | $1,779,000+1323.2%$323/sqft |
Source: East Tennessee Realtors #1240541 Report a problem | ||
| 2/28/2022 | Sold | $125,000-10.7%$23/sqft |
Source: East Tennessee Realtors #1116404 Report a problem | ||
| 2/15/2022 | Pending sale | $139,900$25/sqft |
Source: East Tennessee Realtors #1116404 Report a problem | ||
| 3/22/2021 | Listed for sale | $139,900$25/sqft |
Source: East Tennessee Realtors #1116404 Report a problem | ||
| 3/8/2021 | Pending sale | $139,900-6.7%$25/sqft |
Source: East Tennessee Realtors #1116404 Report a problem | ||
| 11/4/2020 | Listed for sale | $149,900-9.1%$27/sqft |
Source: East Tennessee Realtors #1116404 Report a problem | ||
| 9/28/2017 | Listing removed | $164,900$30/sqft |
Source: Realty Executives Associates #1000490 Report a problem | ||
| 4/27/2017 | Listed for sale | $164,900+3.7%$30/sqft |
Source: Realty Executives Associates #1000490 Report a problem | ||
| 12/25/2012 | Listing removed | $159,000$29/sqft |
Source: Realty Executives Associates #673241 Report a problem | ||
| 7/16/2009 | Listed for sale | $159,000+17.8%$29/sqft |
Source: Realty Executives Associates #673241 Report a problem | ||
| 3/17/2008 | Sold | $135,000$25/sqft |
Source: Agent Provided Report a problem | ||
Public tax history
Tax history is unavailable.
Neighborhood: 37922
Nearby homes
- $--0.279 Acres12145 Monument Blvd #16, Knoxville, TN 37922Off Market
- $--0.279 Acres12151 Monument Blvd, Knoxville, TN 37922Off Market

- $1,424,1004 bd4 ba4.1k sqft12139 Monument Blvd, Knoxville, TN 37922Off Market
- $---- sqft12140 Rushmere Ln, Knoxville, TN 37922Off Market
- $245,0000.27 Acres12155 Monument Blvd, Knoxville, TN 37922Sold
- $1,476,0006 bd5 ba5.1k sqft12133 Monument Blvd, Knoxville, TN 37922Off Market
- $365,0000.59 Acres12141 Rushmere Ln, Knoxville, TN 37922Sold
- $1,660,3006 bd4 ba5k sqft12144 Monument Blvd, Knoxville, TN 37922Off Market
Nearby schools
GreatSchools rating
- 9/10Northshore ElementaryGrades: PK-5Distance: 5 mi
- 9/10Farragut Middle SchoolGrades: 6-8Distance: 3.2 mi
- 9/10Farragut High SchoolGrades: 9-12Distance: 3.1 mi
Schools provided by the listing agent
- Elementary: Northshore Elementary School
- Middle: Farragut Middle School
- High: Farragut High School
Source: RealTracs MLS as distributed by MLS GRID. This data may not be complete. We recommend contacting the local school district to confirm school assignments for this home.
Get a cash offer in 3 minutes
Find out how much your home could sell for in as little as 3 minutes with a no-obligation cash offer.
Estimated market value
$1,987,900
Get a cash offer in 3 minutes
Find out how much your home could sell for in as little as 3 minutes with a no-obligation cash offer.
Estimated market value
$1,987,900
- Tennessee
- Knox County
- Knoxville
- 37922
- 12145 Monument Blvd
Nearby cities
Nearby neighborhoods
Nearby zip codes
Other Knoxville Topics
