Skip main navigation
Closed
  • $599,900

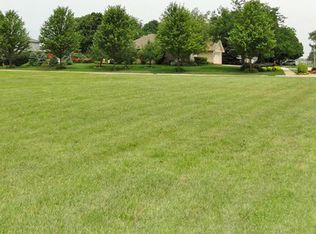
    12145 Oakcrest Dr, Huntley, IL 60142

    2beds
    2,190sqft
    Single Family Residence
    Built in 2025
    -- sqft lot
    $620,800 Zestimate®
    $274/sqft
    $3,325 Estimated rent

    Home value

    $620,800

    $571,000 - $677,000

    $3,325/mo

    Zestimate® history
    Loading
    Loading...

    Owner options

    List your home for rent

    $3,325/mo

    Rent Zestimate®

    Find your next renter with Zillow Rental Manager. Plus, with online applications, you can quickly screen prospective tenants – for free.

    Learn more

    $3,325/mo

    Rent Zestimate®

    Refinance and save

    $3,661/mo

    Est. payment

    Refinancing to a lower rate could help reduce your monthly payments and save thousands over the life of the loan.

    See today's rates

    $3,661/mo

    Est. payment

    Explore your selling options

    Work with a Zillow partner agent

    Leverage their expertise and Zillow's premium Showcase listings to get your home seen by more buyers.

    Get started

    List with your own agent

    Get your home in front of millions of buyers by listing it on Zillow.

    Learn how to do it

    Sell it yourself

    Take full control of how buyers see your home on Zillow by listing For Sale by Owner (FSBO).

    List your home

    What's special

    Versatile bonus roomPrimary suiteSpa-style bathOversized accent islandOpen floor planSpacious walk-in pantryStone details
    This luxury new construction modern farmhouse is being built with impeccable craftsmanship, 9 ft ceilings, and an open floor plan designed for modern living. The exterior is a showpiece with cedar accents, white Hardie board siding, stone details, and oversized Pella windows that flood the home with natural light. The heart of the home is the gourmet kitchen featuring 42-inch white cabinets, quartz countertops, an oversized accent island, under mount single bowl sink with pull-down faucet, and a spacious walk-in pantry. The kitchen flows seamlessly into the living and dining areas, highlighted by recessed can lighting, white trim, and two-panel doors throughout. The primary suite is a private retreat with a generous walk-in closet and spa-style bath offering two 42-inch vanities with multi storage drawers and sink for more counter top space. Comfort-height toilet, matching mirrors, linen closet, soaking tub with floor-mounted faucet, and an oversized walk-in shower with floor-to-ceiling tile. The second bedroom has a walk in closet. A second full bathroom includes a tub/shower combo with tile floors and tile walls to the ceiling, 42-inch vanity with matching mirror and ample storage space with sink for more countertop space. The versatile bonus room adds flexibility for family, guests, or a home office. Includes a separate laundry room with utility sink. Additional features include ample storage closets, tile flooring, a concrete driveway, oversized 3-car garage, and a large covered concrete patio perfect for outdoor living. Blending modern elegance with timeless farmhouse style, this home is the perfect combination of luxury, comfort, and functionality.

    Zillow last checked:

    Listing updated:

    Listed by:

    Tamara Verdin 773-805-5325,

    Prello Realty

    Bought with:

    Lucy Mullarkey

    RE/MAX All Pro - St Charles

    Source: MRED as distributed by MLS GRID,MLS#: 12471348MLS Logo

    Facts & features

    Interior

    Bedrooms & bathrooms
    • Bedrooms: 2
    • Bathrooms: 2
    • Full bathrooms: 2
    Rooms
    • Room types: Den
    Primary bedroom
    • Features: Flooring (Carpet), Bathroom (Full)
    • Level: Main
    • Area: 240 Square Feet
    • Dimensions: 16X15
    Bedroom 2
    • Features: Flooring (Carpet)
    • Level: Main
    • Area: 132 Square Feet
    • Dimensions: 11X12
    Den
    • Features: Flooring (Vinyl)
    • Level: Main
    • Area: 90 Square Feet
    • Dimensions: 10X09
    Kitchen
    • Features: Kitchen (Eating Area-Breakfast Bar, Island, Pantry-Walk-in), Flooring (Vinyl)
    • Level: Main
    • Area: 228 Square Feet
    • Dimensions: 12X19
    Living room
    • Features: Flooring (Vinyl)
    • Level: Main
    • Area: 513 Square Feet
    • Dimensions: 27X19
    Heating
    • Natural Gas, Forced Air
    Cooling
    • Central Air
    Appliances
    • Included: Range, Microwave, Dishwasher, Disposal
    • Laundry: Main Level
    Features
    • 1st Floor Bedroom, 1st Floor Full Bath
    • Basement: None
    Interior area
    • Total structure area: 0
    • Total interior livable area: 2,190 sqft

    Property

    Parking
    • Total spaces: 3
    • Parking features: Concrete, Garage Door Opener, Yes, Attached, Garage
    • Attached garage spaces: 3
    • Has uncovered spaces: Yes
    Accessibility
    • Accessibility features: No Disability Access
    Features
    • Stories: 1
    • Patio & porch: Patio
    Lot
    • Dimensions: 90x222x89x225
    Details
    • Parcel number: 1829426012
    • Special conditions: None
    • Other equipment: Ceiling Fan(s)

    Construction

    Type & style
    • Home type: SingleFamily
    • Architectural style: Ranch
    • Property subtype: Single Family Residence
    Materials
    • Stone, Other
    • Foundation: Concrete Perimeter
    • Roof: Asphalt
    Condition
    • New Construction
    • New construction: Yes
    • Year built: 2025
    Details
    • Builder model: Farmhouse

    Utilities & green energy

    • Electric: Circuit Breakers, 200+ Amp Service
    • Sewer: Public Sewer
    • Water: Public

    Community & HOA

    Community
    • Features: Sidewalks
    • Security: Carbon Monoxide Detector(s)
    HOA
    • Services included: None
    Location
    • Region: Huntley

    Financial & listing details

    • Price per square foot: $274/sqft
    • Tax assessed value: $39,129
    • Annual tax amount: $926
    • Date on market: 10/21/2025
    • Listing terms: Cash
    • Ownership: Fee Simple

    Price history

    DateEventPrice
    11/19/2025Sold$599,900$274/sqft
    Source: MRED as distributed by MLS GRID #12471348 Report a problem
    10/24/2025Contingent$599,900$274/sqft
    Source: MRED as distributed by MLS GRID #12471348 Report a problem
    10/21/2025Listed for sale$599,900$274/sqft
    Source: MRED as distributed by MLS GRID #12471348 Report a problem
    10/8/2025Listing removed$599,900$274/sqft
    Source: MRED as distributed by MLS GRID #12471348 Report a problem
    9/25/2025Listed for sale$599,900+758.2%$274/sqft
    Source: MRED as distributed by MLS GRID #12471348 Report a problem
    1/1/2023Listing removed--
    Source: MRED as distributed by MLS GRID #11442516 Report a problem
    7/1/2022Listed for sale$69,900+55.3%$32/sqft
    Source: MRED as distributed by MLS GRID #11442516 Report a problem
    11/29/2018Sold$45,000-24.9%$21/sqft
    Source: MRED as distributed by MLS GRID #10052285 Report a problem
    11/5/2018Pending sale$59,900$27/sqft
    Source: Keller Williams Inspire #10052285 Report a problem
    8/15/2018Listed for sale$59,900+53.6%$27/sqft
    Source: Keller Williams Inspire #10052285 Report a problem
    10/12/2016Sold$39,000$18/sqft
    Source: Public Record Report a problem
    6/28/2016Pending sale$39,000$18/sqft
    Source: Tanis Group Realty #09256918 Report a problem
    6/14/2016Listed for sale$39,000$18/sqft
    Source: Tanis Group Realty #09256918 Report a problem

    Public tax history

    YearProperty taxesTax assessment
    2024$926 +2.1%$13,043 +11.3%
    2023$907 +6.2%$11,717 +9.8%
    2022$854 +2.7%$10,669 +6.2%
    2021$831 +1.5%$10,048 +2.7%
    2020$819 $9,780 +2.6%
    2019-- $9,530 -11.2%
    2018$913 +1.6%$10,726 +6.1%
    2017$898 -1.3%$10,108 +5.2%
    2016$910 $9,610 -34.9%
    2013$910 $14,758 -41.7%
    2011-- $25,326 +5.3%
    2010-- $24,049
    2009-- $24,049
    2008-- $24,049 +8.4%
    2006-- $22,191 +4.8%
    2005$1,527 -0.1%$21,169 +4.7%
    2004$1,529 +8.4%$20,228 +2.7%
    2003$1,411 +10.1%$19,694 +13%
    2002$1,282 +1373.4%$17,428 +1443.7%
    2001$87 +7.1%$1,129 +1.6%
    2000$81 $1,111
    Find assessor info on the county website

    Neighborhood: 60142

    Nearby schools

    GreatSchools rating
    Schools provided by the listing agent
    • Middle: Marlowe Middle School
    • High: Huntley High School
    • District: 158

    Source: MRED as distributed by MLS GRID. This data may not be complete. We recommend contacting the local school district to confirm school assignments for this home.

    Get a cash offer in 3 minutes
    Find out how much your home could sell for in as little as 3 minutes with a no-obligation cash offer.
    Estimated market value
    $620,800
    Get a cash offer in 3 minutes
    Find out how much your home could sell for in as little as 3 minutes with a no-obligation cash offer.
    Estimated market value
    $620,800