Fresh price adjustment! Make this your home today! Welcome to 12145 The Bluffs – your dream home nestled in the highly sought-after Ledgewood Estates of Strongsville, OH! This gem is perfectly positioned just minutes from top-rated Strongsville Schools, The Cleveland Clinic’s Strongsville campus, Southpark Mall, the stunning Cleveland Metroparks, and with quick access to SR-42, SR-82, I-71, and the Ohio Turnpike – getting anywhere is a breeze! Step inside this beautifully maintained, custom-built Bob Schmitt ranch and prepare to be impressed. You’ll find 4 generously sized bedrooms with fresh carpet (2023), 2 fully remodeled bathrooms (2022), stylish newer appliances (2022), and a fresh coat of paint throughout – it’s move-in ready and calling your name! Curb appeal? Check! The exterior is just as dazzling, with newly painted/stained siding (2022), a charming 6’x9’ outbuilding added in 2023, and a professionally designed landscape that makes this property pop with personality. Ready to entertain or unwind? Your new backyard oasis features an updated patio, a 6-person Viking hot tub, and a cozy new fire pit – perfect for everything from backyard BBQs to peaceful evening escapes. Whether you’re looking for your first home, forever home, or something in between, this one has it all. Don’t miss out – call your favorite Realtor today and schedule a private tour before someone else snags it!
Closed
$437,500
12145 The Blfs, Strongsville, OH 44136
4beds
1,996sqft
Single Family Residence
Built in 1969
0.27 Acres Lot
$456,800 Zestimate®
$219/sqft
$2,561 Estimated rent
Home value
$456,800
$416,000 - $502,000
$2,561/mo
Zestimate® history
Owner options
List your home for rent
$2,561/mo
Rent Zestimate®
Find your next renter with Zillow Rental Manager. Plus, with online applications, you can quickly screen prospective tenants – for free.
$2,561/mo
Rent Zestimate®
Refinance and save
$3,802/mo
Est. payment
Refinancing to a lower rate could help reduce your monthly payments and save thousands over the life of the loan.
$3,802/mo
Est. payment
Explore your selling options
Work with a Zillow partner agent
Leverage their expertise and Zillow's premium Showcase listings to get your home seen by more buyers.
Get startedList with your own agent
Get your home in front of millions of buyers by listing it on Zillow.
Learn how to do itSell it yourself
Take full control of how buyers see your home on Zillow by listing For Sale by Owner (FSBO).
List your homeWhat's special
Zillow last checked:
Listing updated:
Listed by:
Ben Gilbert fbengilbert@gmail.com330-969-9260,
Keller Williams Legacy Group Realty
Bought with:
TJ House, 2020008024
Cutler Real Estate
Source: MLS Now,MLS#: 5131876 Originating MLS: Wayne Holmes Association of REALTORS
Originating MLS: Wayne Holmes Association of REALTORSFacts & features
Interior
Bedrooms & bathrooms
- Bedrooms: 4
- Bathrooms: 2
- Full bathrooms: 2
- Main level bathrooms: 2
- Main level bedrooms: 4
Primary bedroom
- Description: Flooring: Carpet
- Level: First
- Dimensions: 14 x 11
Bedroom
- Description: Flooring: Carpet
- Level: First
- Dimensions: 12 x 11
Bedroom
- Description: Flooring: Carpet
- Level: First
- Dimensions: 11 x 11
Bedroom
- Description: Flooring: Carpet
- Level: First
- Dimensions: 15 x 11
Primary bathroom
- Description: Flooring: Ceramic Tile
- Level: First
- Dimensions: 8 x 5
Bathroom
- Description: Flooring: Ceramic Tile
- Level: First
- Dimensions: 7 x 5
Dining room
- Description: Flooring: Luxury Vinyl Tile
- Level: First
- Dimensions: 13 x 9
Family room
- Description: Flooring: Luxury Vinyl Tile
- Level: First
- Dimensions: 23 x 13
Kitchen
- Description: Flooring: Luxury Vinyl Tile
- Level: First
- Dimensions: 12 x 10
Laundry
- Level: First
- Dimensions: 12 x 7
Living room
- Description: Flooring: Luxury Vinyl Tile
- Level: First
- Dimensions: 17 x 12
Heating
- Forced Air
Cooling
- Central Air
Features
- Has basement: No
- Number of fireplaces: 1
Interior area
- Total structure area: 1,996
- Total interior livable area: 1,996 sqft
- Finished area above ground: 1,996
- Finished area below ground: 0
Property
Parking
- Total spaces: 2
- Parking features: Attached, Garage
- Attached garage spaces: 2
Features
- Levels: One
- Stories: 1
- Patio & porch: Patio
- Pool features: Community
Lot
- Size: 0.27 Acres
Details
- Additional structures: Shed(s)
- Parcel number: 39605031
Construction
Type & style
- Home type: SingleFamily
- Architectural style: Ranch
- Property subtype: Single Family Residence
Materials
- Wood Siding
- Foundation: Slab
- Roof: Asphalt,Fiberglass,Shingle
Condition
- Year built: 1969
Details
- Builder name: Bob Schmitt
Utilities & green energy
- Sewer: Public Sewer
- Water: Public
Community & HOA
Community
- Features: Pool, Tennis Court(s)
- Subdivision: Woodlawn Estates
HOA
- Has HOA: Yes
- Services included: Common Area Maintenance, Insurance, Pool(s), Recreation Facilities, Reserve Fund
- HOA fee: $725 annually
- HOA name: Ledgewood
Location
- Region: Strongsville
Financial & listing details
- Price per square foot: $219/sqft
- Annual tax amount: $4,815
- Date on market: 6/16/2025
- Cumulative days on market: 43 days
- Listing terms: Cash,Conventional,FHA,VA Loan
Price history
| Date | Event | Price |
|---|---|---|
| 7/18/2025 | Sold | $437,500-5.7%$219/sqft |
Source:  MLS Now #5131876 Report a problem MLS Now #5131876 Report a problem | ||
| 6/19/2025 | Contingent | $463,900$232/sqft |
Source: MLS Now #5131876 Report a problem | ||
| 6/16/2025 | Price change | $463,900-2.3%$232/sqft |
Source: MLS Now #5131876 Report a problem | ||
| 6/11/2025 | Price change | $475,000-2.1%$238/sqft |
Source: MLS Now #5125759 Report a problem | ||
| 6/5/2025 | Price change | $485,000+65.5%$243/sqft |
Source: MLS Now #5125759 Report a problem | ||
| 11/18/2021 | Pending sale | $293,000$147/sqft |
Source: MLS Now #4334060 Report a problem | ||
| 11/12/2021 | Sold | $293,000$147/sqft |
Source: MLS Now #4334060 Report a problem | ||
Public tax history
Tax history is unavailable.
Neighborhood: 44136
Nearby homes
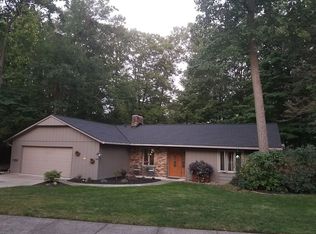
- $456,2004 bd2 ba1.9k sqft12145 The Blf, Strongsville, OH 44136Off Market
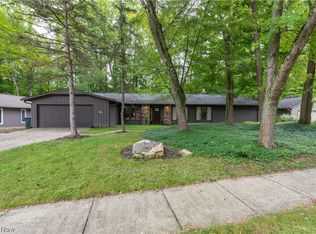
- $405,0003 bd3 ba2.2k sqft12101 The Blfs, Strongsville, OH 44136Sold
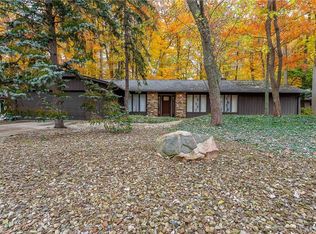
- $430,7003 bd3 ba2.2k sqft12101 The Bluffs, Strongsville, OH 44136Off Market
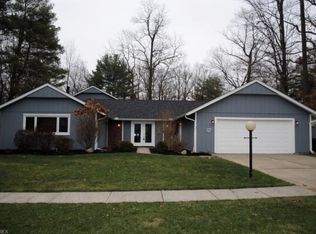
- $238,1005 bd4 ba3.4k sqft12221 The Blf, Strongsville, OH 44136Off Market
- $565,3008 bd4 ba3.4k sqft12221 The Blfs, Strongsville, OH 44136Off Market
- $550,3004 bd3 ba2.9k sqft12057 The Blf, Strongsville, OH 44136Off Market
- $448,4004 bd3 ba2.9k sqft12057 The Bluffs, Strongsville, OH 44136Off Market
- $598,7006 bd3 ba4.7k sqft12130 The Blfs, Strongsville, OH 44136Off Market
Nearby schools
GreatSchools rating
- 7/10Muraski Elementary SchoolGrades: K-5Distance: 1.6 mi
- 8/10Strongsville Middle SchoolGrades: 6-8Distance: 0.9 mi
- 9/10Strongsville High SchoolGrades: 9-12Distance: 1.9 mi
Schools provided by the listing agent
- District: Strongsville CSD - 1830
Source: MLS Now. This data may not be complete. We recommend contacting the local school district to confirm school assignments for this home.
Get a cash offer in 3 minutes
Find out how much your home could sell for in as little as 3 minutes with a no-obligation cash offer.
Estimated market value
$456,800
Get a cash offer in 3 minutes
Find out how much your home could sell for in as little as 3 minutes with a no-obligation cash offer.
Estimated market value
$456,800
- Ohio
- Cuyahoga County
- Strongsville
- 44136
- 12145 The Blfs
Nearby cities
Nearby zip codes
Other Strongsville Topics
