Complete and beautiful home is ready to move in! Mill Bridge by KB Home. This lovely, two-story 1870 plan showcases an open floor plan + 9-ft ceilings and luxury vinyl plank flooring throughout the main floor. Spacious great room and gas fireplace. Whip up culinary delights in the kitchen, which is equipped with a breakfast bar, quartz countertops, 42-in. upper cabinets, full-height backsplash and stainless-steel appliances. Upstairs, a loft provides space for a home office or playroom. The primary suite features a connecting bath that includes a walk-in closet, dual-sink vanity, walk-in shower, linen closet and enclosed water closet. Unwind after a long day on the back patio, which overlooks the landscaped and fenced backyard.
Sold
Listed by: KB Home Sales • Edward Rose
Bought with: Skyline Properties, Inc.
$684,950
12146 15th Court SE #13, Lake Stevens, WA 98258
3beds
1,870sqft
Single Family Residence
Built in 2025
4,011 Square Feet Lot
$693,200 Zestimate®
$366/sqft
$3,388 Estimated rent
Home value
$693,200
$645,000 - $749,000
$3,388/mo
Zestimate® history
Owner options
List your home for rent
$3,388/mo
Rent Zestimate®
Find your next renter with Zillow Rental Manager. Plus, with online applications, you can quickly screen prospective tenants – for free.
$3,388/mo
Rent Zestimate®
Refinance and save
$4,257/mo
Est. payment
Refinancing to a lower rate could help reduce your monthly payments and save thousands over the life of the loan.
$4,257/mo
Est. payment
Explore your selling options
Work with a Zillow partner agent
Leverage their expertise and Zillow's premium Showcase listings to get your home seen by more buyers.
Get startedList with your own agent
Get your home in front of millions of buyers by listing it on Zillow.
Learn how to do itSell it yourself
Take full control of how buyers see your home on Zillow by listing For Sale by Owner (FSBO).
List your homeWhat's special
Gas fireplaceOpen floor planWalk-in closetDual-sink vanityWalk-in showerFenced backyardFull-height backsplash
Zillow last checked:
Listing updated:
Listed by:
Edward Rose,
KB Home Sales,
Erin Parsons,
KB Home Sales
Bought with:
Vadim Polishchuk, 21031842
Skyline Properties, Inc.
Source: NWMLS as distributed by MLS GRID,MLS#: 2311327
Facts & features
Interior
Bedrooms & bathrooms
- Bedrooms: 3
- Bathrooms: 3
- Full bathrooms: 1
- 3/4 bathrooms: 1
- 1/2 bathrooms: 1
- Main level bathrooms: 1
Great room
- Level: Main
Kitchen without eating space
- Level: Lower
Heating
- Fireplace, 90%+ High Efficiency, Electric, Natural Gas
Cooling
- 90%+ High Efficiency
Appliances
- Included: Disposal, Microwave(s), Stove(s)/Range(s), Garbage Disposal
Features
- Bath Off Primary
- Flooring: Vinyl Plank, Carpet
- Basement: None
- Number of fireplaces: 1
- Fireplace features: Gas, Main Level: 1, Fireplace
Interior area
- Total structure area: 1,870
- Total interior livable area: 1,870 sqft
Property
Parking
- Total spaces: 2
- Parking features: Attached Garage
- Attached garage spaces: 2
Features
- Levels: Two
- Stories: 2
- Patio & porch: Bath Off Primary, Fireplace
Lot
- Size: 4,011 Square Feet
Details
- Parcel number: 1238500001300
- Special conditions: Standard
Construction
Type & style
- Home type: SingleFamily
- Architectural style: Northwest Contemporary,2 Story
- Property subtype: Single Family Residence
Materials
- Cement Planked, Cement Plank
- Foundation: Poured Concrete
- Roof: Composition
Condition
- Very Good
- New construction: Yes
- Year built: 2025
- Major remodel year: 2024
Details
- Builder name: KB HOME
Utilities & green energy
- Electric: Company: SNOPud
- Sewer: Sewer Connected, Company: Lake stevens Sewer Dist.
- Water: Public, Company: SNOpud
- Utilities for property: Comcast, Ziply
Community & HOA
Community
- Subdivision: Lake Stevens
HOA
- HOA fee: $102 monthly
- HOA phone: 206-215-9732
Location
- Region: Lake Stevens
Financial & listing details
- Price per square foot: $366/sqft
- Date on market: 6/9/2025
- Cumulative days on market: 408 days
- Listing terms: Conventional,FHA,VA Loan
- Inclusions: Garbage Disposal, Microwave(s), Stove(s)/Range(s)
Price history
| Date | Event | Price |
|---|---|---|
| 11/10/2025 | Sold | $684,950+3%$366/sqft |
Source:  NWMLS as distributed by MLS GRID #2311327 Report a problem NWMLS as distributed by MLS GRID #2311327 Report a problem | ||
| 10/5/2025 | Pending sale | $664,950$356/sqft |
Source: NWMLS as distributed by MLS GRID #2311327 Report a problem | ||
| 9/19/2025 | Price change | $664,950-2.9%$356/sqft |
Source: NWMLS as distributed by MLS GRID #2311327 Report a problem | ||
| 8/19/2025 | Price change | $684,950+0.7%$366/sqft |
Source: NWMLS as distributed by MLS GRID #2311327 Report a problem | ||
| 7/16/2025 | Price change | $679,950+0.1%$364/sqft |
Source: NWMLS as distributed by MLS GRID #2311327 Report a problem | ||
| 7/2/2025 | Price change | $679,250-2.3%$363/sqft |
Source: NWMLS as distributed by MLS GRID #2311327 Report a problem | ||
| 6/27/2025 | Price change | $694,950-2.4%$372/sqft |
Source: NWMLS as distributed by MLS GRID #2311327 Report a problem | ||
| 5/8/2025 | Price change | $712,106+1.7%$381/sqft |
Source: NWMLS as distributed by MLS GRID #2311327 Report a problem | ||
| 4/24/2025 | Price change | $699,950-3.4%$374/sqft |
Source: NWMLS as distributed by MLS GRID #2311327 Report a problem | ||
| 4/19/2025 | Listed for sale | $724,950$388/sqft |
Source: NWMLS as distributed by MLS GRID #2311327 Report a problem | ||
| 3/18/2025 | Pending sale | $724,950$388/sqft |
Source: NWMLS as distributed by MLS GRID #2311327 Report a problem | ||
| 3/18/2025 | Listed for sale | $724,950$388/sqft |
Source: NWMLS as distributed by MLS GRID #2311327 Report a problem | ||
| 3/16/2025 | Pending sale | $724,950$388/sqft |
Source: NWMLS as distributed by MLS GRID #2311327 Report a problem | ||
| 1/29/2025 | Price change | $724,950-3.3%$388/sqft |
Source: NWMLS as distributed by MLS GRID #2311327 Report a problem | ||
| 1/11/2025 | Price change | $749,950-4%$401/sqft |
Source: NWMLS as distributed by MLS GRID #2311327 Report a problem | ||
| 1/3/2025 | Price change | $780,950-2.4%$418/sqft |
Source: NWMLS as distributed by MLS GRID #2311327 Report a problem | ||
| 12/21/2024 | Listed for sale | $799,950$428/sqft |
Source: NWMLS as distributed by MLS GRID #2311327 Report a problem | ||
Public tax history
Tax history is unavailable.
Neighborhood: 98258
Nearby homes
- $703,0003 bd3 ba1.8k sqft12146 15th Ct SE, Lake Stevens, WA 98258Off Market
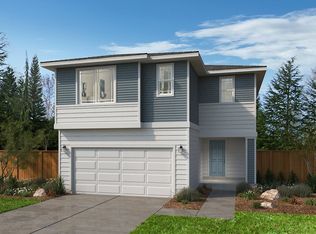
- $829,9324 bd3 ba2.3k sqft12150 15th Ct SE #12, Lake Stevens, WA 98258Sold
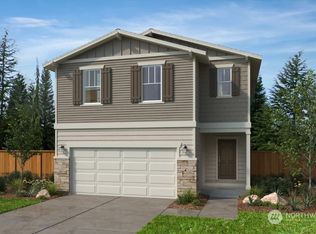
- $742,9503 bd3 ba1.8k sqft1451 121st Ave SE #10, Lake Stevens, WA 98258Sold
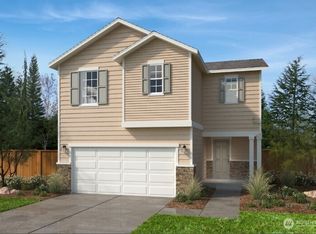
- $846,2605 bd4 ba3.1k sqft12147 15th Ct SE #MB-30, Lake Stevens, WA 98258New Construction
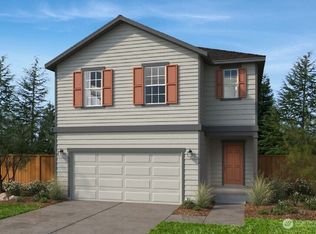
- $675,3223 bd3 ba1.8k sqft12142 15th Ct SE #14-MB, Lake Stevens, WA 98258Sold
- $819,9504 bd4 ba2.7k sqft1447 121st Ave SE #MB-09, Lake Stevens, WA 98258Sold
- $896,5005 bd4 ba2.7k sqft12154 15th Ct SE, Lake Stevens, WA 98258Off Market
- $835,0004 bd4 ba2.7k sqft12143 15th Ct SE #29, Lake Stevens, WA 98258Sold
Nearby schools
GreatSchools rating
- 7/10Cascade View Elementary SchoolGrades: K-6Distance: 3 mi
- 4/10Centennial Middle SchoolGrades: 7-8Distance: 0.9 mi
- 8/10Snohomish High SchoolGrades: 9-12Distance: 4.6 mi
Schools provided by the listing agent
- Elementary: Cascade View Elem
- Middle: Centennial Mid
- High: Snohomish High
Source: NWMLS as distributed by MLS GRID. This data may not be complete. We recommend contacting the local school district to confirm school assignments for this home.
Get a cash offer in 3 minutes
Find out how much your home could sell for in as little as 3 minutes with a no-obligation cash offer.
Estimated market value
$693,200
Get a cash offer in 3 minutes
Find out how much your home could sell for in as little as 3 minutes with a no-obligation cash offer.
Estimated market value
$693,200
- Washington
- Snohomish County
- Lake Stevens
- 98258
- 12146 15th Court SE Unit 13
Nearby cities
Nearby zip codes
Other Lake Stevens Topics
