Skip main navigation
Sold for $70,000
  • $70,000

    12146 Duchess St, Detroit, MI 48224

    3beds
    1,843sqft
    Single Family Residence
    Built in 1948
    4,356 Square Feet Lot
    $72,400 Zestimate®
    $38/sqft
    $1,435 Estimated rent

    Home value

    $72,400

    $65,000 - $80,000

    $1,435/mo

    Zestimate® history
    Loading
    Loading...

    Owner options

    List your home for rent

    $1,435/mo

    Rent Zestimate®

    Find your next renter with Zillow Rental Manager. Plus, with online applications, you can quickly screen prospective tenants – for free.

    Learn more

    $1,435/mo

    Rent Zestimate®

    Refinance and save

    $403/mo

    Est. payment

    Refinancing to a lower rate could help reduce your monthly payments and save thousands over the life of the loan.

    See today's rates

    $403/mo

    Est. payment

    Explore your selling options

    Work with a Zillow partner agent

    Leverage their expertise and Zillow's premium Showcase listings to get your home seen by more buyers.

    Get started

    List with your own agent

    Get your home in front of millions of buyers by listing it on Zillow.

    Learn how to do it

    Sell it yourself

    Take full control of how buyers see your home on Zillow by listing For Sale by Owner (FSBO).

    List your home

    What's special

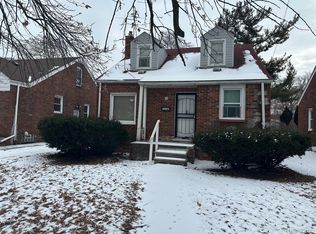
    Full basementGenerously sized backyardOne-car garageSpacious residenceBrick bungalow homeThree large bedroomsConvenient side entrance
    Welcome to this charming brick bungalow home nestled in the vibrant heart of Detroit! Lovingly maintained and full of potential, this spacious residence offers three large bedrooms, a full basement for extra living or storage space, and a one-car garage with a convenient side entrance. Step outside and enjoy a generously sized backyard—perfect for gatherings, gardening, or just relaxing after a long day. Ideally located near everything you need, including schools, major freeways, restaurants, shopping, and places of worship, this home combines comfort with convenience. All information is approximate and should be verified by interested parties. Questions? We’re happy to help. Showings must be accompanied by a licensed real estate professional.

    Zillow last checked:

    Listing updated:

    Listed by:

    Maria Lacaria 313-588-1333,

    Century 21 Curran & Oberski,

    Joseph Rauti 313-348-4004,

    Century 21 Curran & Oberski

    Bought with:

    Maria Lacaria, 6501288699

    Century 21 Curran & Oberski

    Source: Realcomp II,MLS#: 20251022222MLS Logo

    Facts & features

    Interior

    Bedrooms & bathrooms
    • Bedrooms: 3
    • Bathrooms: 2
    • Full bathrooms: 1
    • 1/2 bathrooms: 1
    Primary bedroom
    • Level: Second
    • Area: 156
    • Dimensions: 12 X 13
    Bedroom
    • Level: Entry
    • Area: 117
    • Dimensions: 9 X 13
    Bedroom
    • Level: Entry
    • Area: 80
    • Dimensions: 8 X 10
    Other
    • Level: Entry
    • Area: 63
    • Dimensions: 7 X 9
    Other
    • Level: Entry
    • Area: 28
    • Dimensions: 4 X 7
    Kitchen
    • Level: Entry
    • Area: 72
    • Dimensions: 8 X 9
    Living room
    • Level: Entry
    • Area: 182
    • Dimensions: 13 X 14
    Heating
    • Forced Air, Natural Gas
    Features
    • Basement: Full,Unfinished
    • Has fireplace: No
    Interior area
    • Total interior livable area: 1,843 sqft
    • Finished area above ground: 1,016
    • Finished area below ground: 827

    Property

    Parking
    • Total spaces: 1
    • Parking features: One Car Garage, Detached
    • Garage spaces: 1
    Features
    • Levels: One And One Half
    • Stories: 1
    • Entry location: GroundLevel
    • Pool features: None
    Lot
    • Size: 4,356 sqft
    • Dimensions: 40 x 110
    Details
    • Parcel number: 21057787
    • Special conditions: Short Sale No,Standard

    Construction

    Type & style
    • Home type: SingleFamily
    • Architectural style: Bungalow
    • Property subtype: Single Family Residence
    Materials
    • Brick
    • Foundation: Basement, Block
    Condition
    • New construction: No
    • Year built: 1948

    Utilities & green energy

    • Sewer: Public Sewer
    • Water: Public

    Community & neighborhood

    Location
    • Region: Detroit
    • Subdivision: YORKSHIRE WOODS 7

    Other

    Other facts
    • Listing agreement: Exclusive Right To Sell
    • Listing terms: Cash,Conventional,FHA,Va Loan

    Price history

    DateEventPrice
    12/15/2025Sold$70,000$38/sqft
    Source: Public Record Report a problem
    10/7/2025Sold$70,000-6.7%$38/sqft
    Source: Realcomp II #20251022222 Report a problem
    9/29/2025Pending sale$75,000$41/sqft
    Source: Realcomp II #20251022222 Report a problem
    7/30/2025Listed for sale$75,000+7.1%$41/sqft
    Source: Realcomp II #20251022222 Report a problem
    3/16/2025Listing removed$70,000$38/sqft
    Source: Realcomp II #20240060579 Report a problem
    10/25/2024Listed for sale$70,000+7.7%$38/sqft
    Source: Realcomp II #20240060579 Report a problem
    2/4/2020Sold$65,000+226.6%$35/sqft
    Source: Public Record Report a problem
    2/19/2018Sold$19,900-20.4%$11/sqft
    Source: MiRealSource #31336945 Report a problem
    2/8/2018Pending sale$25,000$14/sqft
    Source: City Management Group, Inc. #31336945 Report a problem
    12/15/2017Listed for sale$25,000-7.4%$14/sqft
    Source: City Management Group #217109967 Report a problem
    5/13/2016Listing removed$27,000$15/sqft
    Source: City Management Group, Inc. #31279560 Report a problem
    2/20/2016Listed for sale$27,000+3757.1%$15/sqft
    Source: City Management Group, Inc. #31279560 Report a problem
    4/1/2015Sold$700-91.3%
    Source: Agent Provided Report a problem
    10/1/2014Listing removed$715
    Source: City Management Group Report a problem
    8/30/2014Listed for rent$715
    Source: City Management Group Report a problem
    8/4/2014Sold$8,000-46.7%$4/sqft
    Source: Public Record Report a problem
    3/30/2014Listed for sale$15,000-16.7%$8/sqft
    Source: RSC Realty, LLC #214025877 Report a problem
    11/19/2013Listing removed$18,000$10/sqft
    Source: RSC REALTY, LLC #213096619 Report a problem
    9/21/2013Listed for sale$18,000-61.7%$10/sqft
    Source: RSC REALTY, LLC #213096619 Report a problem
    7/16/2007Sold$47,000-54.1%$26/sqft
    Source: Public Record Report a problem
    5/16/2006Sold$102,486+18.5%$56/sqft
    Source: Public Record Report a problem
    10/22/2004Sold$86,500$47/sqft
    Source: Public Record Report a problem

    Public tax history

    YearProperty taxesTax assessment
    2025-- $32,200 +23.8%
    2024-- $26,000 +16.6%
    2023-- $22,300 +23.9%
    2022-- $18,000 +7.1%
    2021-- $16,800
    2020$2,264 +113.7%$16,800 +15.1%
    2019$1,059 $14,600 +12.3%
    2018$1,059 $13,000 +5.7%
    2017-- $12,300 +13.9%
    2016$2,187 $10,800
    2015$2,187 +45.8%$10,800 -28%
    2013$1,500 -31.4%$15,000 -48.5%
    2010$2,187 $29,145 -12%
    2009-- $33,119 -13.5%
    2008-- $38,288
    2007-- $38,288 +5.5%
    2005$443 $36,292 +3%
    2004-- $35,235

    Find assessor info on the county website

    Neighborhood: Denby

    Nearby schools

    GreatSchools rating
    Get a cash offer in 3 minutes
    Find out how much your home could sell for in as little as 3 minutes with a no-obligation cash offer.
    Estimated market value
    $72,400
    Get a cash offer in 3 minutes
    Find out how much your home could sell for in as little as 3 minutes with a no-obligation cash offer.
    Estimated market value
    $72,400