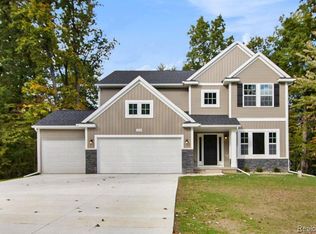
New construction, 4 bedroom, 2.5 bath home in Clarkston Woods located in the Clarkston School District.. RESNET ENERGY SMART NEW CONSTRUCTION, 10 YEAR STRUCTURAL WARRANTY, Welcome to over 2,700 sq. ft. of living space that seamlessly blends space with style. The large two-story foyer leads past a den with French doors, continuing into the expansive great room and large dining area which is open to the gorgeous kitchen. Kitchen will feature white cabinets, quartz counters with tile backsplash and large center island with extended edge quartz counters and pendant lighting above. Stainless steel range, microhood & dishwasher also included. Mud room has built in bench, plus a walk-in utility closet that is convenient for storage. Beautiful yet durable wood laminate flooring consistent through entire first floor, except for plush carpeting in den. Second floor features a spacious primary suite, complete with WIC and private full bath featuring a 96-inch raised vanity and tile shower. 3 additional bedrooms, plus a full bath and laundry complete the upper level. The yard features irrigation/backflow preventer, hydroseed, and a landscape package!
Sold for $525,580
$525,580
12146 Scenic Vly, Davisburg, MI 48350
4beds
2,735sqft
SingleFamily
Built in 2023
1.43 Acres Lot
$603,300 Zestimate®
$192/sqft
$3,884 Estimated rent
Home value
$603,300
$567,000 - $646,000
$3,884/mo
Zestimate® history
Owner options
List your home for rent
$3,884/mo
Rent Zestimate®
Find your next renter with Zillow Rental Manager. Plus, with online applications, you can quickly screen prospective tenants – for free.
$3,884/mo
Rent Zestimate®
Refinance and save
$3,463/mo
Est. payment
Refinancing to a lower rate could help reduce your monthly payments and save thousands over the life of the loan.
$3,463/mo
Est. payment
Explore your selling options
Work with a Zillow partner agent
Leverage their expertise and Zillow's premium Showcase listings to get your home seen by more buyers.
Get startedList with your own agent
Get your home in front of millions of buyers by listing it on Zillow.
Learn how to do itSell it yourself
Take full control of how buyers see your home on Zillow by listing For Sale by Owner (FSBO).
List your homeWhat's special
Facts & features
Interior
Bedrooms & bathrooms
- Bedrooms: 4
- Bathrooms: 3
- Full bathrooms: 2
- 1/2 bathrooms: 1
Heating
- Forced air
Interior area
- Total interior livable area: 2,735 sqft
Property
Parking
- Total spaces: 2
- Parking features: Garage - Attached
Features
- Exterior features: Other, Brick
Lot
- Size: 1.43 Acres
Details
- Parcel number: 0729200021
Construction
Type & style
- Home type: SingleFamily
- Architectural style: Colonial
Materials
- Wood
Condition
- Year built: 2023
Community & HOA
Location
- Region: Davisburg
Financial & listing details
- Price per square foot: $192/sqft
- Tax assessed value: $542,900
- Annual tax amount: $9,142
Price history
| Date | Event | Price |
|---|---|---|
| 1/30/2024 | Sold | $525,580$192/sqft |
Source: Public Record Report a problem | ||
Public tax history
| Year | Property taxes | Tax assessment |
|---|---|---|
| 2025 | $9,142 +314.7% | $271,450 -2.1% |
| 2024 | $2,204 -0.1% | $277,140 +562.5% |
| 2023 | $2,206 +94.7% | $41,830 |
| 2022 | $1,133 +1.3% | $41,830 +15% |
| 2021 | $1,118 | $36,380 +56.1% |
| 2020 | -- | $23,300 -21.5% |
| 2019 | -- | $29,700 -7.5% |
| 2018 | $1,066 +0.5% | $32,100 +60.5% |
| 2015 | $1,060 | $20,000 +3.6% |
| 2014 | -- | $19,300 +28.7% |
| 2011 | -- | $15,000 -28.6% |
| 2010 | -- | $21,000 +2.4% |
| 2009 | -- | $20,500 -42.4% |
| 2003 | -- | $35,600 |
Find assessor info on the county website
Neighborhood: 48350
Nearby homes
- $525,5804 bd3 ba2.7k sqft12146 Scenic Vly, SPRINGFLD TWP, MI 48350Sold
- $606,0004 bd2 ba2.7k sqft12062 Scenic Valley, Davisburg, MI 48350Off Market
- $674,4003 bd3 ba2.4k sqft12230 Scenic Valley, Davisburg, MI 48350Off Market
- $---- bd-- ba-- sqft12230 Scenic Vall, Davisburg, MI 48350Off Market
- $110,4201.12 Acres12125 Scenic Valley, Davisburg, MI 48350Off Market
- $832,3004 bd4 ba2.9k sqft12083 Scenic Valley, Davisburg, MI 48350Off Market
- $281,7801.12 Acres12167 Scenic Valley, Davisburg, MI 48350Off Market
- $651,2003 bd4 ba2.4k sqft12020 Scenic Valley, Davisburg, MI 48350Off Market
Nearby schools
GreatSchools rating
- 7/10Davisburg Elementary SchoolGrades: PK-5Distance: 1.9 mi
- 5/10Holly High SchoolGrades: 8-12Distance: 5.7 mi
- 6/10Rose Pioneer Elementary SchoolGrades: PK-5Distance: 4.2 mi
Schools provided by the listing agent
- Elementary: Andersonville Elementary School
- Middle: Sashabaw Middle School
- High: Clarkston High School
- District: Clarkston Community SD
Source: The MLS. This data may not be complete. We recommend contacting the local school district to confirm school assignments for this home.
Get a cash offer in 3 minutes
Find out how much your home could sell for in as little as 3 minutes with a no-obligation cash offer.
Estimated market value
$603,300
Get a cash offer in 3 minutes
Find out how much your home could sell for in as little as 3 minutes with a no-obligation cash offer.
Estimated market value
$603,300
- Michigan
- Oakland County
- Springfield
- 48350
- 12146 Scenic Vly
Nearby cities
Nearby zip codes
Other Springfield Topics
