One or more photo(s) has been virtually staged. **FINAL FINAL FINAL PRICE REDUCTION!** SELLER IS WILLING TO NEGOTIATE UP $10K DOLLARS IN CONCESSIONS TO BUYER , TO BE USED FOR IMPROVEMENTS/UPGRADES THAT WILL BE COMPLETED PRIOR TO CLOSING!!!!!!! This Beautiful, owner WELL maintained and upgraded 4 Bedroom, 3 Bathroom home is located in BENT TREE, A HIGHLY DESIRED COMMUNITY which is a hidden gem! This community features LARGE MATURE TREES, ROLLING HILLS, SIDE WALKS, and EASY ACCESS to SHOPPING and DINING and ACCESS TO THE LAKES within minutes away! This Home sits on a 13,007 SqFt CORNER LOT with 2 SCREENED IN LANAIS. With nearly 2,900 sq.ft of living space, this home features a GRAND FOYER leading to the LIVING AND DINING ROOM. As you enter you will notice the NATURAL LIGHT through the DOUBLE PANEL SLIDERS in the LIVING ROOM, which leads to the FRONT SCREENED IN LANAI, to the New Fenced in yard, offering privacy and pavers surrounding the fire pit for your enjoyment! The great room and kitchen are the HEART OF THE HOME. The OPEN CONCEPT KITCHEN features GRANITE COUNTERTOPS, STAGGERED CABINETS WITH CROWN MOLDING, DECORATIVE BACKSPLASH, matching GAS APPLIANCES, BUILT-IN DESK, and DINETTE with DOUBLE PANEL SLIDERS leading to the FRONT LANAI. Through the great room you’ll find the PRIVATE GUEST QUARTERS with LARGE GUEST ROOM, WALK-IN CLOSET, BATHROOM and access to BACK SCREENED IN LANAI which is PRE-PLUMBED and PIPED for a SUMMER KITCHEN. The additional LARGE BEDROOMS with WALK-IN CLOSETS are also off the GREAT ROOM and share the 3rd bathroom......2018 HVAC SYSTEM, and HUGE BONUS ROOM with SPLIT-ZONE A/C THERMOSTAT. This home offers a LAUNDRY ROOM with 9ft FOLDING TABLE, CABINETS and UTILITY SINK. THIS HOME IS OWNER OCCUPIED, SO CALL TO SCHEDULE A SHOWING ASAP... THIS PROPERTY WILL NOT LAST LONG!
Sold for $539,900
$539,900
12146 STILL MEADOW DRIVE, CLERMONT, FL 34711
4beds
2,882sqft
Single Family Residence
Built in 2006
0.3 Acres Lot
$540,600 Zestimate®
$187/sqft
$2,971 Estimated rent
Home value
$540,600
$514,000 - $568,000
$2,971/mo
Zestimate® history
Owner options
List your home for rent
$2,971/mo
Rent Zestimate®
Find your next renter with Zillow Rental Manager. Plus, with online applications, you can quickly screen prospective tenants – for free.
$2,971/mo
Rent Zestimate®
Refinance and save
$3,667/mo
Est. payment
Refinancing to a lower rate could help reduce your monthly payments and save thousands over the life of the loan.
$3,667/mo
Est. payment
Explore your selling options
Work with a Zillow partner agent
Leverage their expertise and Zillow's premium Showcase listings to get your home seen by more buyers.
Get startedList with your own agent
Get your home in front of millions of buyers by listing it on Zillow.
Learn how to do itSell it yourself
Take full control of how buyers see your home on Zillow by listing For Sale by Owner (FSBO).
List your homeWhat's special
Zillow last checked:
Listing updated:
Listed by:
Noel Methot 603-901-2118,
AMERITEAM REALTY INC 407-898-4800
Bought with:
Andi Gamble, 696147
LPT REALTY, LLC
Source: Stellar MLS,MLS#: S5109090 Originating MLS: Orlando Regional
Originating MLS: Orlando Regional
Facts & features
Interior
Bedrooms & bathrooms
- Bedrooms: 4
- Bathrooms: 3
- Full bathrooms: 3
Rooms
- Room types: Bonus Room, Breakfast Room Separate, Den/Library/Office, Family Room, Florida Room, Dining Room
Primary bedroom
- Features: Walk-In Closet(s)
- Level: First
- Dimensions: 18x11
Bedroom 2
- Features: Walk-In Closet(s)
- Level: First
- Dimensions: 13x12
Bedroom 3
- Features: Built-in Closet
- Level: First
- Dimensions: 12x12
Bedroom 4
- Features: Built-in Closet
- Level: First
- Dimensions: 12x12
Balcony porch lanai
- Level: First
- Dimensions: 23x9
Balcony porch lanai
- Level: First
- Dimensions: 14x17
Bonus room
- Features: No Closet
- Level: First
- Dimensions: 23x14
Dining room
- Level: First
- Dimensions: 11x12
Great room
- Level: First
- Dimensions: 20x14
Kitchen
- Level: First
- Dimensions: 16x12
Living room
- Level: First
- Dimensions: 14x14
Heating
- Central
Cooling
- Central Air
Appliances
- Included: Dishwasher, Disposal, Dryer, Exhaust Fan, Ice Maker, Microwave, Refrigerator
- Laundry: Inside, Laundry Room
Features
- Ceiling Fan(s), Eating Space In Kitchen, High Ceilings, Living Room/Dining Room Combo, Open Floorplan, Primary Bedroom Main Floor, Solid Surface Counters, Thermostat, Vaulted Ceiling(s), Walk-In Closet(s)
- Flooring: Carpet, Tile, Hardwood
- Windows: Blinds, Window Treatments
- Has fireplace: No
- Common walls with other units/homes: Corner Unit
Interior area
- Total structure area: 13,007
- Total interior livable area: 2,882 sqft
Property
Parking
- Total spaces: 2
- Parking features: Driveway
- Attached garage spaces: 2
- Has uncovered spaces: Yes
- Details: Garage Dimensions: 20x22
Features
- Levels: One
- Stories: 1
- Patio & porch: Enclosed, Patio, Rear Porch, Screened
- Exterior features: Irrigation System
Lot
- Size: 0.3 Acres
- Features: Corner Lot, Sidewalk
- Residential vegetation: Mature Landscaping, Trees/Landscaped
Details
- Parcel number: 322226200000000100
- Zoning: R-2
- Special conditions: None
Construction
Type & style
- Home type: SingleFamily
- Property subtype: Single Family Residence
Materials
- Block
- Foundation: Slab
- Roof: Shingle
Condition
- New construction: No
- Year built: 2006
Utilities & green energy
- Sewer: Public Sewer
- Water: Public
- Utilities for property: BB/HS Internet Available, Cable Available, Cable Connected, Electricity Available, Electricity Connected, Natural Gas Connected, Water Available, Water Connected
Community & HOA
Community
- Security: Security System
- Pet fee: $0 monthly
- Subdivision: BENT TREE PH 01 LT 01 PB 51 PG 06-7
HOA
- Has HOA: Yes
- HOA fee: $27 monthly
- HOA name: Premier Association
- HOA phone: 352-432-3312
Location
- Region: Clermont
Financial & listing details
- Price per square foot: $187/sqft
- Tax assessed value: $460,445
- Annual tax amount: $4,098
- Date on market: 7/28/2024
- Cumulative days on market: 67 days
- Ownership: Fee Simple
- Total actual rent: 0
- Electric utility on property: Yes
- Road surface type: Paved
Price history
| Date | Event | Price |
|---|---|---|
| 11/21/2024 | Sold | $539,900$187/sqft |
Source:  Stellar MLS #S5109090 Report a problem Stellar MLS #S5109090 Report a problem | ||
| 9/27/2024 | Price change | $539,900-9.9%$187/sqft |
Source: Stellar MLS #S5109090 Report a problem | ||
| 8/29/2024 | Price change | $599,000-4.9%$208/sqft |
Source: Stellar MLS #S5109090 Report a problem | ||
| 7/28/2024 | Listed for sale | $629,900+73%$219/sqft |
Source: Stellar MLS #S5109090 Report a problem | ||
| 12/9/2020 | Sold | $364,000+4%$126/sqft |
Source: Stellar MLS #G5028675 Report a problem | ||
| 11/18/2020 | Pending sale | $350,000$121/sqft |
Source: KW ELITE PARTNERS III REALTY #G5028675 Report a problem | ||
| 11/10/2020 | Price change | $350,000-2.8%$121/sqft |
Source: KW ELITE PARTNERS III REALTY #G5028675 Report a problem | ||
| 10/13/2020 | Price change | $359,900-0.6%$125/sqft |
Source: KW ELITE PARTNERS III REALTY #G5028675 Report a problem | ||
| 10/6/2020 | Price change | $362,000-0.8%$126/sqft |
Source: KW ELITE PARTNERS III REALTY #G5028675 Report a problem | ||
| 9/28/2020 | Price change | $364,9000%$127/sqft |
Source: KW ELITE PARTNERS III REALTY #G5028675 Report a problem | ||
| 9/4/2020 | Listed for sale | $365,000$127/sqft |
Source: KW ELITE PARTNERS III REALTY #G5028675 Report a problem | ||
| 7/13/2020 | Pending sale | $365,000$127/sqft |
Source: KW ELITE PARTNERS III REALTY #G5028675 Report a problem | ||
| 6/30/2020 | Price change | $365,000-1.1%$127/sqft |
Source: KW ELITE PARTNERS III REALTY #G5028675 Report a problem | ||
| 6/9/2020 | Price change | $369,000-0.3%$128/sqft |
Source: KW ELITE PARTNERS III REALTY #G5028675 Report a problem | ||
| 5/12/2020 | Price change | $370,000-1.3%$128/sqft |
Source: KW ELITE PARTNERS III REALTY #G5028675 Report a problem | ||
| 4/29/2020 | Listed for sale | $375,000-6.3%$130/sqft |
Source: KW ELITE PARTNERS III REALTY #G5028675 Report a problem | ||
| 1/2/2007 | Sold | $400,000$139/sqft |
Source: Public Record Report a problem | ||
Public tax history
| Year | Property taxes | Tax assessment |
|---|---|---|
| 2025 | $6,907 +51.8% | $460,445 +44.5% |
| 2024 | $4,549 +6.5% | $318,660 +3% |
| 2023 | $4,270 +7.9% | $309,380 +3% |
| 2022 | $3,958 +0.5% | $300,370 +3% |
| 2021 | $3,939 +44.3% | $291,627 +44.6% |
| 2020 | $2,730 -2.1% | $201,694 +2.3% |
| 2019 | $2,790 +4.4% | $197,160 +1.9% |
| 2018 | $2,672 | $193,484 +2.1% |
| 2017 | $2,672 +3% | $189,505 +2.1% |
| 2016 | $2,595 +0.1% | $185,608 +0.7% |
| 2015 | $2,592 -2.6% | $184,318 +0.8% |
| 2014 | $2,660 +27.3% | $182,856 +1.5% |
| 2013 | $2,089 -1.2% | $180,154 |
| 2012 | $2,114 -2.9% | $180,154 -2.3% |
| 2011 | $2,176 -13.8% | $184,432 -9.9% |
| 2010 | $2,524 +3.4% | $204,765 +2.7% |
| 2009 | $2,440 +0.2% | $199,382 +0.1% |
| 2008 | $2,435 -51.7% | $199,183 -40.3% |
| 2007 | $5,036 +947.3% | $333,536 +1040.3% |
| 2006 | $481 -1% | $29,250 |
| 2005 | $486 +10.9% | $29,250 |
| 2004 | $438 | -- |
Find assessor info on the county website
Neighborhood: 34711
Nearby homes
- $417,2003 bd2 ba2.3k sqft12142 Still Meadow Dr, Clermont, FL 34711Off Market
- $326,7003 bd2 ba1.4k sqft12115 Goldenstar Ln, Clermont, FL 34711Off Market

- $321,8003 bd2 ba1.3k sqft12111 Goldenstar Ln, Clermont, FL 34711Off Market
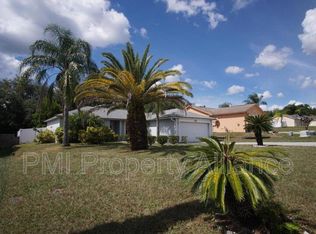
- $468,6004 bd3 ba2.6k sqft13049 Baybrook Ln, Clermont, FL 34711Off Market

- $583,6004 bd3 ba2.8k sqft12138 Still Meadow Dr, Clermont, FL 34711Off Market
- $518,5004 bd3 ba2.7k sqft12150 Still Meadow Dr, Clermont, FL 34711Off Market
- $339,9004 bd2 ba1.5k sqft12107 Goldenstar Ln, Clermont, FL 34711Off Market
- $434,5004 bd2 ba2.5k sqft13050 Antique Oak St, Clermont, FL 34711Off Market
Nearby schools
GreatSchools rating
- 7/10Pine Ridge Elementary SchoolGrades: PK-5Distance: 3.6 mi
- 8/10East Ridge Middle SchoolGrades: 6-8Distance: 1.5 mi
- 5/10East Ridge High SchoolGrades: 9-12Distance: 1.7 mi
Get a cash offer in 3 minutes
Find out how much your home could sell for in as little as 3 minutes with a no-obligation cash offer.
Estimated market value
$540,600
Get a cash offer in 3 minutes
Find out how much your home could sell for in as little as 3 minutes with a no-obligation cash offer.
Estimated market value
$540,600
- Florida
- Lake County
- Clermont
- 34711
- 12146 STILL MEADOW DRIVE
Nearby cities
Nearby zip codes
Other Clermont Topics
