Skip main navigation
For sale
  • $599,000

    12146 WALSTONE COURT, TRINITY, FL 34655

    4beds
    2,706sqft
    : 
    $4,362/mo
    Get pre-qualified
    Single Family Residence
    Built in 2004
    0.28 Acres Lot
    $576,400 Zestimate®
    $221/sqft
    $406/mo HOA

    What's special

    Enormous screened lanaiPremium cul-de-sac conservationSunny breakfast areaCorian countertopsBuilt-in outdoor kitchenLuxurious built-in spaPrivate backyard oasis
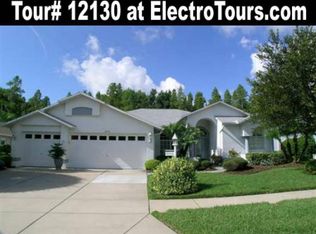
    Tucked away on a premium cul-de-sac conservation, this exceptional estate is one of the LARGEST homes in Heritage Springs. Move in ready with many UPDATES: driveway pavers installed 2025, patio overlay 2025, AC 2023/23025, hot water heater 2025, appliances 2023, spa filter and heater 20223, exterior paint 2018, pond pump 2021, hardwood flooring in the primary 2018, lighting 2023. Partial garage conversion, leaving room for a golf cart in the 3- car bay. This home offers the perfect blend of privacy, comfort, and space for everyday living and entertaining. With more than 2,700 square feet of thoughtfully designed living space, you'll be welcomed by elegant custom glass entry doors that open to formal living and dining rooms, creating an inviting first impression. At the heart of the home, the spacious kitchen features rich wood cabinetry, Corian countertops, a sunny breakfast area, and a seamless flow into the expansive family room—ideal for gathering with family and friends. The oversized owner's suite is a relaxing retreat with generous walk-in closets and a well-appointed en-suite bath offering dual vanities and a large walk-in shower. Step outside to your own private BACKYARD OASIS. The enormous screened lanai is made for year-round enjoyment, featuring abundant covered seating, a built-in outdoor kitchen, and a luxurious built-in spa—all overlooking peaceful conservation views. Whether you're hosting unforgettable gatherings or simply unwinding in the tranquility of nature, this exceptional property delivers the lifestyle you've been dreaming of. 55 & FUN - LIVE THE HERITAGE SPRINGS LIFESTYLE - Resort style living at its absolute finest! Clubhouse with restaurant and bar, fitness, tennis, golf, cards, billiards, dancing and more! SUPERB TRINITY LOCATION, CLOSE TO BEACHES, DINING, SHOPPING, MEDICAL AND AIRPORT! Caution - Adults at Play!
    4 days
    |
    1,038
    |
    39
    |

    Likely to sell faster than

    Zillow last checked:

    Listing updated:

    Listed by:

    Justine Manousogiannakis PLLC 727-422-9448,

    FUTURE HOME REALTY 800-921-1330,

    Patti Reading, PA 727-809-0392,

    FUTURE HOME REALTY

    Source: Stellar MLS,MLS#: W7888260MLS LogoOriginating MLS: West Pasco

      Facts & features

      Interior

      Bedrooms & bathrooms
      • Bedrooms: 4
      • Bathrooms: 3
      • Full bathrooms: 3
      Primary bedroom
      • Features: Walk-In Closet(s)
      • Level: First
      • Area: 224 Square Feet
      • Dimensions: 14x16
      Dining room
      • Level: First
      • Area: 144 Square Feet
      • Dimensions: 12x12
      Great room
      • Level: First
      • Area: 280 Square Feet
      • Dimensions: 14x20
      Kitchen
      • Level: First
      • Area: 144 Square Feet
      • Dimensions: 12x12
      Heating
      • Electric
      Cooling
      • Central Air
      Appliances
      • Included: Oven, Cooktop, Dishwasher, Disposal, Dryer, Microwave, Refrigerator, Washer
      • Laundry: Inside
      Features
      • Ceiling Fan(s), Crown Molding, Eating Space In Kitchen, High Ceilings, Kitchen/Family Room Combo, Living Room/Dining Room Combo, Solid Surface Counters, Solid Wood Cabinets, Split Bedroom, Stone Counters, Walk-In Closet(s)
      • Flooring: Carpet, Ceramic Tile
      • Doors: Outdoor Kitchen, Sliding Doors
      • Windows: Window Treatments
      • Has fireplace: No
      Interior area
      • Total structure area: 3,746
      • Total interior livable area: 2,706 sqft
      Video & virtual tour

      Property

      Parking
      • Total spaces: 2
      • Parking features: Garage - Attached
      • Attached garage spaces: 2
      Features
      • Levels: One
      • Stories: 1
      • Exterior features: Irrigation System, Other, Outdoor Kitchen, Private Entrance
      • Has spa: Yes
      • Spa features: Heated, In Ground
      • Has view: Yes
      • View description: Trees/Woods
      Lot
      • Size: 0.28 Acres
      • Features: Conservation Area, Cul-De-Sac, Near Golf Course, Oversized Lot, Sidewalk, Street Dead-End
      • Residential vegetation: Mature Landscaping, Trees/Landscaped
      Details
      • Parcel number: 172633004.0000.00015.0
      • Zoning: MPUD
      • Special conditions: None

      Construction

      Type & style
      • Home type: SingleFamily
      • Property subtype: Single Family Residence
      Materials
      • Block, Stucco
      • Foundation: Slab
      • Roof: Shingle
      Condition
      • New construction: No
      • Year built: 2004

      Utilities & green energy

      • Sewer: Public Sewer
      • Water: Public
      • Utilities for property: Public

      Community & HOA

      Community
      • Features: Clubhouse, Deed Restrictions, Fitness Center, Gated Community - Guard, Golf Carts OK, Golf, Pool, Restaurant, Sidewalks, Tennis Court(s)
      • Pet fee: $0 monthly
      • Senior community: Yes
      • Subdivision: HERITAGE SPGS VILLAGE 21
      HOA
      • Has HOA: No
      • Amenities included: Cable TV, Clubhouse, Fitness Center, Gated, Golf Course, Pool, Recreation Facilities, Security, Shuffleboard Court, Spa/Hot Tub, Tennis Court(s)
      • Services included: Cable TV, Common Area Taxes, Community Pool, Internet, Manager, Private Road, Recreational Facilities, Security
      • HOA fee: $406 monthly
      • HOA name: Manager
      • HOA phone: 727-372-5411
      • Second HOA name: Heritage Springs
      Location
      • Region: New Port Richey

      Financial & listing details

      • Price per square foot: $221/sqft
      • Tax assessed value: $536,709
      • Annual tax amount: $5,418
      • Date on market: 8/5/2026
      • Cumulative days on market: 4 days
      • Listing terms: Cash,Conventional
      • Ownership: Fee Simple
      • Total actual rent: 0
      • Road surface type: Paved

        Estimated market value

        $576,400

        $548,000 - $605,000

        $3,098/mo

        Price history

        DateEventPrice
        8/5/2026Listed for sale$599,000+72.6%$221/sqft
        Source: Stellar MLS #W7888260 Report a problem
        5/25/2018Sold$347,000-2.5%$128/sqft
        Source: Public Record Report a problem
        3/29/2018Pending sale$355,900$132/sqft
        Source: RE/MAX CHAMPIONS #W7637322 Report a problem
        1/26/2018Listed for sale$355,900+255.9%$132/sqft
        Source: RE/MAX CHAMPIONS #W7637322 Report a problem
        10/7/2003Sold$99,990$37/sqft
        Source: Public Record Report a problem

        Public tax history

        YearProperty taxesTax assessment
        2024$5,288 +3.7%$316,480
        2023$5,101 +11.2%$316,480 +3%
        2022$4,587 +2.3%$307,270 +6.1%
        2021$4,484 +1.5%$289,640 +1.4%
        2020$4,420 +1.5%$285,650 +2.3%
        2019$4,352 $279,234 -12.1%
        2018$4,352 -25%$317,754 +6.8%
        2017$5,802 +4.2%$297,399 +14.4%
        2016$5,566 +27.9%$259,907 +0.7%
        2015$4,353 +2.4%$258,100 -4.5%
        2014$4,250 $270,395 +7.2%
        2013-- $252,268 +0.1%
        2012-- $251,905 -3.3%
        2011-- $260,495 -0.3%
        2010-- $261,404 -11.8%
        2009-- $296,431 -15.5%
        2008-- $350,701 -11.1%
        2007-- $394,545 +14.8%
        2006-- $343,579 +21.6%
        2005-- $282,462 +232.2%
        2004-- $85,023 +352%
        2003-- $18,812
        Find assessor info on the county website

        Monthly payment

        Est. payment

        Payment breakdown

        Explore the cost of this home by adjusting the details. Changes won't be saved.
        All calculations are estimates and provided by Zillow, Inc. for informational purposes only. Actual amounts may vary.
        HOA fees may include property taxes on listings classified as Co-Ops. Contact the listing agent and/or owner for fee details.
        Mortgage interest rates are dependent on a number of factors, including credit score, down payment, and repayment length. Interest rate data provided by Zillow Group Marketplace, Inc. as of 1/1/1970 from various mortgage lenders with which we have lead or other similar arrangements; the Estimated Payment is an average of those rates.
        See how much you could borrow to make a competitive offer.

        Climate risks

        Neighborhood: Trinity

        Getting around

        1 / 100
        Car-Dependent
        28 / 100
        Somewhat Bikeable

        Nearby schools

        GreatSchools rating

        A local agent can set up tours, give advice and negotiate with sellers.

        Browse local experts

        Similar homes