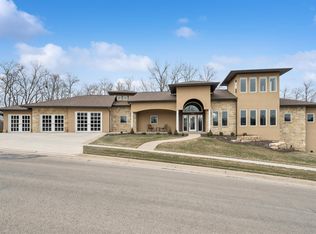
Welcome to a custom-built beauty featuring 5 bedrooms, 4.5 bathrooms, and a 3-car garage. Sitting on 3.43 acres of beautiful countryside, this home is tucked away at the end of a cul-de-sac and is surrounded by farmland and timber. The 2-story entry, high-end kitchen, living room built-ins and fireplace, the vaulted office ceiling, and the well-appointed dining room are only the beginning of what distinguishes this property. The large primary bedroom is conveniently located on the first floor and its en suite boasts of travertine tile and a luxurious standalone bathtub. Upstairs, the large landing is the perfect place for a reading nook and the family room serves as additional gathering space. First floor laundry sits next to the mud room off of the garage. Laundry hook-ups are also available on the 2nd floor and the lower level. The exterior features mirror the unique characteristics of this stucco and stone home. The massive, heated workshop is a dream space for buyers whose hobbies are hands-on projects. The shop offers a tandem capacity for 6 vehicles; its 3 garage doors include a 12' high door, which is suitable for an RV or a boat. Above the workshop is a versatile loft with extensive storage or great potential for a guest suite. The private drive and cement pad areas provide substantial parking for large parties. This rare find allows for horses on the property and is equipped with 2 horse barns well as a lean-to on the side of the shop. Whispering Meadows offers it all: peaceful seclusion, a lovely home, and accommodating spaces for entertaining, avocation, and recreation.
For sale
Price cut: $74K (6/8)
$1,125,000
12146 Whispering Meadows Dr, Dubuque, IA 52003
5beds
4,978sqft
Single Family Residence
Built in 2011
3.43 Acres Lot
$-- Zestimate®
$226/sqft
$46/mo HOA
What's special
Well-appointed dining roomStucco and stone homeMassive heated workshopHigh-end kitchenVaulted office ceilingLuxurious standalone bathtub
- 89 days |
- 653 |
- 24 |
Likely to sell faster than
Zillow last checked:
Listing updated:
Listed by:
Susan Swift 563-580-8935,
Ruhl & Ruhl Realtors
Source: East Central Iowa AOR as distributed by MLS GRID,MLS#: 154447
Facts & features
Interior
Bedrooms & bathrooms
- Bedrooms: 5
- Bathrooms: 5
- Full bathrooms: 4
- 1/2 bathrooms: 1
- Main level bathrooms: 2
- Main level bedrooms: 1
Bedroom 1
- Level: Main
- Area: 420 Square Feet
- Dimensions: 21 x 20
Bedroom 2
- Level: Upper
- Area: 168 Square Feet
- Dimensions: 12 x 14
Bedroom 3
- Level: Upper
- Area: 273 Square Feet
- Dimensions: 13 x 21
Bedroom 4
- Level: Upper
- Area: 196 Square Feet
- Dimensions: 14 x 14
Dining room
- Level: Main
- Area: 210 Square Feet
- Dimensions: 15 x 14
Kitchen
- Level: Main
- Area: 460 Square Feet
- Dimensions: 20 x 23
Living room
- Level: Main
- Area: 270 Square Feet
- Dimensions: 15 x 18
Other
- Level: Lower
- Area: 210 Square Feet
- Dimensions: 15 x 14
Other
- Level: Upper
- Area: 391 Square Feet
- Dimensions: 23 X 17
Heating
- Forced Air
Cooling
- Central Air
Appliances
- Included: Refrigerator, Range, Dishwasher, Microwave, Disposal, Washer, Dryer, Water Filter, Water Softener
- Laundry: Lower Level, Main Level, Upper Level
Features
- Windows: Window Treatments
- Basement: Full
- Number of fireplaces: 1
- Fireplace features: Living Room, One
Interior area
- Total interior livable area: 4,978 sqft
- Finished area above ground: 4,228
Video & virtual tour
Property
Parking
- Total spaces: 3
- Parking features: Attached
- Has attached garage: Yes
- Details: Heat, Remote Garage Door Opener
Features
- Levels: Two
- Stories: 2
- Patio & porch: Deck
- Fencing: Fenced
Lot
- Size: 3.43 Acres
- Dimensions: 3.43 Acres
Details
- Additional structures: Shed(s)
- Parcel number: 1521276007
- Zoning: Residential
Construction
Type & style
- Home type: SingleFamily
- Property subtype: Single Family Residence
Materials
- Stone, Stucco, Smart Siding
- Foundation: Concrete Perimeter
- Roof: Composition
Condition
- New construction: No
- Year built: 2011
Utilities & green energy
- Sewer: Septic Tank
- Water: Community, Well
Community & HOA
Community
- Subdivision: LOT 6 WHISPERING MEADOWS SUB
HOA
- Has HOA: Yes
- HOA fee: $550 annually
Location
- Region: Dubuque
Financial & listing details
- Price per square foot: $226/sqft
- Tax assessed value: $742,500
- Annual tax amount: $8,221
- Date on market: 4/23/2026
- Cumulative days on market: 69 days
- Listing terms: Cash,Financing
Estimated market value
Not available
Estimated sales range
Not available
$3,957/mo
Price history
| Date | Event | Price |
|---|---|---|
| 6/8/2026 | Price change | $1,125,000-6.2%$226/sqft |
Source:  East Central Iowa AOR as distributed by MLS GRID #154447 Report a problem East Central Iowa AOR as distributed by MLS GRID #154447 Report a problem | ||
| 4/23/2026 | Listed for sale | $1,199,000-4.1%$241/sqft |
Source: East Central Iowa AOR as distributed by MLS GRID #154447 Report a problem | ||
| 3/12/2026 | Listing removed | $1,250,000$251/sqft |
Source: EXIT Realty broker feed #152179 Report a problem | ||
| 6/6/2025 | Listed for sale | $1,250,000+1853.1%$251/sqft |
Source: East Central Iowa AOR as distributed by MLS GRID #152179 Report a problem | ||
| 6/25/2010 | Sold | $64,000$13/sqft |
Source: Public Record Report a problem | ||
Public tax history
| Year | Property taxes | Tax assessment |
|---|---|---|
| 2025 | $8,102 +3.5% | $742,500 +5.6% |
| 2024 | $7,830 +3% | $702,900 |
| 2023 | $7,604 +4.1% | $702,900 +28.7% |
| 2022 | $7,302 -6.9% | $546,350 |
| 2021 | $7,844 -0.4% | $546,350 +1.1% |
| 2020 | $7,878 +2.8% | $540,190 |
| 2019 | $7,661 +2% | $540,190 +6.9% |
| 2018 | $7,512 +2.3% | $505,370 |
| 2017 | $7,346 +2.4% | $505,370 +4.7% |
| 2016 | $7,176 | $482,610 |
| 2015 | $7,176 +7.8% | $482,610 +4.1% |
| 2014 | $6,654 | $463,760 +765.2% |
| 2012 | -- | $53,600 |
| 2011 | -- | $53,600 +6702% |
| 2010 | -- | $788 |
| 2009 | -- | $788 |
| 2008 | -- | $788 |
Find assessor info on the county website
Monthly payment
Est. payment
Payment breakdown
Explore the cost of this home by adjusting the details. Changes won't be saved.Climate risks
Neighborhood: 52003
Nearby schools
GreatSchools rating
- 4/10Table Mound Elementary SchoolGrades: PK-5Distance: 3.8 mi
- 7/10Eleanor Roosevelt Middle SchoolGrades: 6-8Distance: 6.1 mi
- 3/10Dubuque Senior High SchoolGrades: 9-12Distance: 6.2 mi
Schools provided by the listing agent
- Elementary: Table Mound
- Middle: E. Roosevelt Middle
- High: Dubuque Senior
Source: East Central Iowa AOR as distributed by MLS GRID. This data may not be complete. We recommend contacting the local school district to confirm school assignments for this home.
- $650,9004 bd4 ba2.4k sqft12140 Whispering Meadows Dr, Dubuque, IA 52003Off Market
- $715,6005 bd3 ba2.1k sqft12147 Whispering Meadows Dr, Dubuque, IA 52003Off Market
- $538,0003 bd4 ba1.9k sqft12120 Whispering Meadows Dr, Dubuque, IA 52003Off Market
- $502,1003 bd4 ba1.7k sqft12143 Whispering Meadows Dr, Dubuque, IA 52003Off Market

- $496,1004 bd3 ba1.5k sqft12121 Whispering Meadows Dr, Dubuque, IA 52003Off Market
- $563,0004 bd3 ba1.8k sqft12086 Whispering Meadows Dr, Dubuque, IA 52003Off Market
- $621,8003 bd4 ba2k sqft12079 Whispering Meadows Dr, Dubuque, IA 52003Off Market
- $191,500-- bd-- ba-- sqft8507 Military Rd, Dubuque, IA 52003Sold
A local agent can set up tours, give advice and negotiate with sellers.
Similar homes
- $995,0005 bd4 ba5.2k sqft1735 Creek Wood Dr, Dubuque, IA 52003For Sale
 MLS ID #154203, Troy Timmerman, Equity Real Estate Group LLC. East Central Iowa AOR as distributed by MLS GRID
 - $1,125,0005 bd5 ba7.3k sqft1047 Shady Oaks Dr, Dubuque, IA 52003For Sale
 MLS ID #152175, Peggy Nesler, American Realty of Dubuque, Inc.. East Central Iowa AOR as distributed by MLS GRID
 - $1,200,0003 bd4 ba2.8k sqft9139 Olde Davenport Rd, Dubuque, IA 52003For Sale
 MLS ID #154877, A'undie Specht, Red Tree Realty/REAL Broker, LLC. East Central Iowa AOR as distributed by MLS GRID
 - $1,200,0005 bd4 ba6.1k sqft995 Prince Phillip Dr, Dubuque, IA 52003For Sale
 MLS ID #154407, David Frommelt, American Realty of Dubuque, Inc.. East Central Iowa AOR as distributed by MLS GRID
 - $1,290,0004 bd3 ba3.6k sqft11175 Maci Ct, Dubuque, IA 52003New ConstructionMLS ID #155166, Joe Behan, American Realty of Dubuque, Inc.. East Central Iowa AOR as distributed by MLS GRID
- $995,0005 bd4 ba3.7k sqft8644 Ebony Dr, Dubuque, IA 52003New ConstructionMLS ID #153732, Dianne Granger, KW Elite powered by KW 1Advantage. East Central Iowa AOR as distributed by MLS GRID
- $949,0004 bd4 ba3.4k sqft700 Sunset Rdg, Dubuque, IA 52003For Sale By Owner
- $749,0005 bd4 ba4.4k sqft16644 Forest Gate Rd, Dubuque, IA 52001For SaleMLS ID #155082, Madeline Evans, Exchange Brokers. East Central Iowa AOR as distributed by MLS GRID
- $799,0004 bd4 ba4.6k sqft16379 Coventry Ln, Dubuque, IA 52001For SaleMLS ID #154319, Lacey Mears, Remax Advantage. East Central Iowa AOR as distributed by MLS GRID
- $900,0003 bd5 ba5k sqft2189 Tuscany Ridge Dr, Asbury, IA 52002For SaleMLS ID #153173, Scherr Real Estate Team, Ruhl & Ruhl Realtors. East Central Iowa AOR as distributed by MLS GRID
- $861,0006 bd5 ba4.9k sqft1763 Saint Catherine Rd, Bellevue, IA 52031For SaleMLS ID #155168, Aaron Healey, Ruhl & Ruhl Realtors. East Central Iowa AOR as distributed by MLS GRID
- $965,0004 bd3 ba3.6k sqft961 Whispering Ln, Hazel Green, WI 53811For SaleMLS ID #154329, Olta Shabani, Equity Real Estate Group LLC. East Central Iowa AOR as distributed by MLS GRID
- $849,0005 bd3 ba3.5k sqft2182 Seippel Rd, Dubuque, IA 52002For SaleMLS ID #153252, Thomas Sitzmann, Realty Pros LTD.. East Central Iowa AOR as distributed by MLS GRID
- $949,0006 bd6 ba5k sqft18134 Paradise Valley Rd, Durango, IA 52039For SaleMLS ID #154525, Susan Swift, Ruhl & Ruhl Realtors. East Central Iowa AOR as distributed by MLS GRID
- $779,9005 bd4 ba3.3k sqft1374 Cedar Trail Dr, Dubuque, IA 52003New ConstructionMLS ID #154729, Madeline Evans, Exchange Brokers. East Central Iowa AOR as distributed by MLS GRID
- $849,9003 bd5 ba4.3k sqft1567 Saint Catherine Rd, Bellevue, IA 52031For SaleMLS ID #154368, Gwen Kosel, EXIT Realty Driftless Group. East Central Iowa AOR as distributed by MLS GRID
- $749,0004 bd4 ba3.9k sqft890 W 3rd St, Dubuque, IA 52001For SaleMLS ID #154260, Thomas Kelzer, River Run Realty LLC. East Central Iowa AOR as distributed by MLS GRID
- $1,500,0005 bd6 ba4.9k sqftLOT 28 Elly Rose Ct, Dubuque, IA 52002New ConstructionMLS ID #153633, The Adams Team ., Remax Advantage. East Central Iowa AOR as distributed by MLS GRID
- $586,0004 bd4 ba4.1k sqft23 Roosevelt Dr, East Dubuque, IL 61025ActiveMLS ID #12673651, Jorge Romero, Realty One Group Inc.. MRED as distributed by MLS GRID
- $719,9005 bd3 ba3.1k sqft14368 Keegan Ct, Dubuque, IA 52002New ConstructionMLS ID #154191, The Adams Team ., Remax Advantage. East Central Iowa AOR as distributed by MLS GRID
