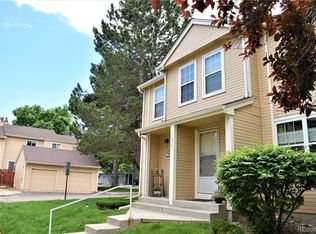
Welcome to this cozy two-story townhome, offering the perfect blend of comfort, convenience, and serenity. Featuring two bedrooms and two bathrooms, this home is ideal for those seeking both functionality and style. Step inside to discover a thoughtfully designed floor plan with plenty of natural light and cozy living spaces. The private backyard patio provides a peaceful retreat—perfect for morning coffee or evening gatherings—and leads directly to your one-car detached garage for added convenience. Enjoy the tranquil views and sounds of nature with a picturesque pond just steps from your front door. Despite the quiet surroundings, you're only minutes away from major highways, shopping centers, restaurants, and all the amenities Westminster has to offer. Whether you're a first-time buyer, downsizing, or looking for a great investment, this townhome checks all the boxes. Don’t miss your chance to own this inviting home!
Sold for $290,000
$290,000
12147 Bannock Street #C, Denver, CO 80234
2beds
1,052sqft
Townhouse
Built in 1982
1,168 Square Feet Lot
$284,300 Zestimate®
$276/sqft
$2,052 Estimated rent
Home value
$284,300
$264,000 - $304,000
$2,052/mo
Zestimate® history
Owner options
List your home for rent
$2,052/mo
Rent Zestimate®
Find your next renter with Zillow Rental Manager. Plus, with online applications, you can quickly screen prospective tenants – for free.
$2,052/mo
Rent Zestimate®
Refinance and save
$2,138/mo
Est. payment
Refinancing to a lower rate could help reduce your monthly payments and save thousands over the life of the loan.
$2,138/mo
Est. payment
Explore your selling options
Work with a Zillow partner agent
Leverage their expertise and Zillow's premium Showcase listings to get your home seen by more buyers.
Get startedList with your own agent
Get your home in front of millions of buyers by listing it on Zillow.
Learn how to do itSell it yourself
Take full control of how buyers see your home on Zillow by listing For Sale by Owner (FSBO).
List your homeWhat's special
Picturesque pondTranquil viewsFunctionality and stylePrivate backyard patioOne-car detached garageCozy two-story townhomeThoughtfully designed floor plan
Zillow last checked:
Listing updated:
Listed by:
Allison Gonzales 720-840-9497 allison@thrivedenver.com,
Thrive Real Estate Group
Bought with:
Joshua Jones, 100083523
The Strickland Group
Source: REcolorado as distributed by MLS GRID,MLS#: 8418150
Facts & features
Interior
Bedrooms & bathrooms
- Bedrooms: 2
- Bathrooms: 2
- Full bathrooms: 1
- 1/2 bathrooms: 1
- Main level bathrooms: 1
Bedroom
- Description: Second Bedroom
- Level: Upper
Bathroom
- Description: Powder Bathroom With Laundry
- Level: Main
Other
- Description: Primary Bedroom With Plenty Of Natural Light
- Level: Upper
Other
- Description: Full Bathroom With Vanity And Tub/Shower
- Level: Upper
Dining room
- Description: Dining Space In The Kitchen
- Level: Main
Kitchen
- Description: Dark Kitchen Cabinets, Granite Countertops, And Stainless Steel Appliances
- Level: Main
Laundry
- Description: Full Size Washer And Dryer - Shared Space In Powder Bathroom
- Level: Main
Living room
- Description: Cozy Living Room With Wood Burning Fireplace And Natural Light
- Level: Main
Heating
- Forced Air
Cooling
- Central Air
Appliances
- Included: Dishwasher, Dryer, Gas Water Heater, Microwave, Oven, Refrigerator, Washer
Features
- Eat-in Kitchen
- Flooring: Carpet, Tile
- Windows: Double Pane Windows
- Basement: Crawl Space
- Number of fireplaces: 1
- Fireplace features: Living Room, Wood Burning
- Common walls with other units/homes: 2+ Common Walls
Interior area
- Total structure area: 1,052
- Total interior livable area: 1,052 sqft
- Finished area above ground: 1,052
Property
Parking
- Total spaces: 1
- Parking features: Garage
- Garage spaces: 1
Features
- Levels: Two
- Stories: 2
- Patio & porch: Patio
- Fencing: Partial
- Waterfront features: Pond
Lot
- Size: 1,168 Square Feet
Details
- Parcel number: R0025029
- Special conditions: Standard
Construction
Type & style
- Home type: Townhouse
- Property subtype: Townhouse
- Attached to another structure: Yes
Materials
- Frame
- Roof: Composition
Condition
- Year built: 1982
Utilities & green energy
- Sewer: Public Sewer
- Water: Public
- Utilities for property: Electricity Connected, Natural Gas Connected
Community & HOA
Community
- Subdivision: Front Range Village
HOA
- Has HOA: Yes
- Services included: Insurance, Maintenance Grounds, Maintenance Structure, Recycling, Sewer, Snow Removal, Trash, Water
- HOA fee: $400 monthly
- HOA name: Timberlake Townhome Homeowners Association
- HOA phone: 303-457-1444
Location
- Region: Westminster
Financial & listing details
- Price per square foot: $276/sqft
- Tax assessed value: $296,000
- Annual tax amount: $1,636
- Date on market: 8/29/2025
- Listing terms: Cash,Conventional,FHA,VA Loan
- Exclusions: Seller's Personal Property
- Ownership: Individual
- Electric utility on property: Yes
Price history
| Date | Event | Price |
|---|---|---|
| 10/29/2025 | Sold | $290,000-3.3%$276/sqft |
Source:  REcolorado as distributed by MLS GRID #8418150 Report a problem REcolorado as distributed by MLS GRID #8418150 Report a problem | ||
| 10/3/2025 | Pending sale | $300,000$285/sqft |
Source: REcolorado as distributed by MLS GRID #8418150 Report a problem | ||
| 9/10/2025 | Price change | $300,000-3.2%$285/sqft |
Source: REcolorado as distributed by MLS GRID #8418150 Report a problem | ||
| 8/28/2025 | Listed for sale | $310,000+140.3%$295/sqft |
Source: REcolorado as distributed by MLS GRID #8418150 Report a problem | ||
| 9/29/2006 | Sold | $129,000+84.5%$123/sqft |
Source: Public Record Report a problem | ||
| 5/3/1994 | Sold | $69,900$66/sqft |
Source: Public Record Report a problem | ||
Public tax history
| Year | Property taxes | Tax assessment |
|---|---|---|
| 2025 | $1,636 +1.1% | $18,500 -12.9% |
| 2024 | $1,618 +2.5% | $21,240 |
| 2023 | $1,578 -3.2% | $21,240 +34.6% |
| 2022 | $1,629 | $15,780 -2.8% |
| 2021 | -- | $16,230 +2.9% |
| 2020 | $1,594 | $15,780 -0.1% |
| 2019 | $1,594 +10.4% | $15,800 +14.7% |
| 2018 | $1,445 | $13,780 |
| 2017 | $1,445 | $13,780 +35% |
| 2016 | -- | $10,210 |
| 2015 | $993 | $10,210 +29.7% |
| 2014 | -- | $7,870 |
| 2013 | -- | $7,870 -13% |
| 2012 | -- | $9,050 |
| 2011 | -- | $9,050 -4% |
| 2010 | -- | $9,430 |
| 2009 | -- | $9,430 -12% |
| 2008 | -- | $10,710 |
| 2007 | -- | $10,710 -4% |
| 2006 | -- | $11,160 |
| 2005 | -- | $11,160 +0.8% |
| 2004 | -- | $11,070 |
| 2003 | $1,067 +2.4% | $11,070 -2% |
| 2002 | $1,042 +23.2% | $11,300 +30.5% |
| 2001 | $846 | $8,660 |
Find assessor info on the county website
Neighborhood: 80234
Nearby homes
- $303,0002 bd1 ba1k sqft12131 Bannock St APT A, Westminster, CO 80234Off Market
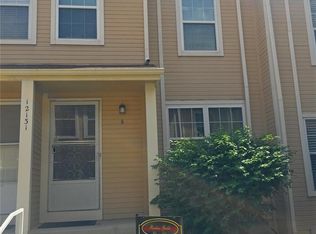
- $317,4002 bd2 ba1k sqft12131 Bannock St APT B, Westminster, CO 80234Off Market
- $291,5002 bd2 ba1k sqft12131 Bannock St APT D, Westminster, CO 80234Off Market
- $310,0002 bd2 ba1k sqft12131 Bannock St APT C, Westminster, CO 80234Sold

- $187,4002 bd2 ba-- sqft12131D Bannock St #RTL, Denver, CO 80234Off Market
- $315,7002 bd2 ba1k sqft12147 Bannock St APT D, Westminster, CO 80234Off Market
- $283,2002 bd1 ba1k sqft12147 Bannock St APT B, Westminster, CO 80234Off Market
- $282,3002 bd1 ba1k sqft12147 Bannock St APT A, Westminster, CO 80234Off Market
Nearby schools
GreatSchools rating
- 8/10Arapahoe Ridge Elementary SchoolGrades: PK-5Distance: 1.5 mi
- 5/10Silver Hills Middle SchoolGrades: 6-8Distance: 0.4 mi
- 6/10Mountain Range High SchoolGrades: 9-12Distance: 0.5 mi
Schools provided by the listing agent
- Elementary: Arapahoe Ridge
- Middle: Silver Hills
- High: Mountain Range
- District: Adams 12 5 Star Schl
Source: REcolorado as distributed by MLS GRID. This data may not be complete. We recommend contacting the local school district to confirm school assignments for this home.
Get a cash offer in 3 minutes
Find out how much your home could sell for in as little as 3 minutes with a no-obligation cash offer.
Estimated market value
$284,300
Get a cash offer in 3 minutes
Find out how much your home could sell for in as little as 3 minutes with a no-obligation cash offer.
Estimated market value
$284,300
- Colorado
- Adams County
- Westminster
- 80234
- 12147 Bannock Street Unit C
Nearby cities
Nearby zip codes
Other Westminster Topics
