*under contract accepting back -up offers* This stunning home sits on over half an acre in Great Falls - zoned for Langley High School pyramid! This brick colonial has had only 1 owner. On the main level, you will love the charming wood floors, large fireplace hearth, 2 large living rooms and in the heart of the home, the kitchen is situated with granite counters and stainless steel appliances and plenty of cabinet space (Remodeled in 2017) Upper level has all wood floors, 4 bedrooms and 2 full bathrooms. Step outside to the patio where there is a built-in outdoor gas grill perfect for weekend cookouts. The backyard also features a newly built storage shed work shop (with electricity access) in addition to a stone fire pit for you and your loved ones to gather around after a long week to roast marshmallows. Additionally, the inviting lower level includes a custom pub bar that creates a warm space for entertaining or relaxing with friends and family. There’s also 2 extra bedroom spaces and a full bathroom in the basement that can accommodate guests comfortably. Outdoor enthusiasts will love the buffer between neighbors with a small walking trail right behind the lot and the community also has access to a private lake. Roof replaced 2018, Pella windows 2006. Appliances and kitchen remodeled 2017, wood floors refinished 2021. This property truly combines comfort, convenience, and community living. The location is close to the Potomac River, Algonkian park, public and private golf clubs, Great Falls and Reston amenities - quick 10 min drive to the Reston Metro Station - Silver Line -located in Reston Town Center that features popular restaurants and retail stores . Easy commute to Tysons and DC via rt 7 or Dulles toll road or metro!
Sold for $980,000
$980,000
12147 Holly Knoll Cir, Great Falls, VA 22066
6beds
3,042sqft
Single Family Residence
Built in 1977
0.52 Acres Lot
$1,001,600 Zestimate®
$322/sqft
$5,294 Estimated rent
Home value
$1,001,600
$942,000 - $1.07M
$5,294/mo
Zestimate® history
Owner options
List your home for rent
$5,294/mo
Rent Zestimate®
Find your next renter with Zillow Rental Manager. Plus, with online applications, you can quickly screen prospective tenants – for free.
$5,294/mo
Rent Zestimate®
Refinance and save
$6,324/mo
Est. payment
Refinancing to a lower rate could help reduce your monthly payments and save thousands over the life of the loan.
$6,324/mo
Est. payment
Explore your selling options
Work with a Zillow partner agent
Leverage their expertise and Zillow's premium Showcase listings to get your home seen by more buyers.
Get startedList with your own agent
Get your home in front of millions of buyers by listing it on Zillow.
Learn how to do itSell it yourself
Take full control of how buyers see your home on Zillow by listing For Sale by Owner (FSBO).
List your homeWhat's special
Brick colonialLarge fireplace hearthLong private drivewayGranite countersAmple additional parkingQuiet cul-de-sacStone fire pit
Zillow last checked:
Listing updated:
Listed by:
Katie Covey 904-625-7857,
Long & Foster Real Estate, Inc.
Bought with:
Jennifer Hernandez
CENTURY 21 New Millennium
Source: Bright MLS,MLS#: VAFX2260338
Facts & features
Interior
Bedrooms & bathrooms
- Bedrooms: 6
- Bathrooms: 4
- Full bathrooms: 3
- 1/2 bathrooms: 1
- Main level bathrooms: 1
Basement
- Area: 944
Heating
- Forced Air, Electric
Cooling
- Central Air, Electric
Appliances
- Included: Microwave, Dishwasher, Disposal, Dryer, Washer, Cooktop, Refrigerator, Electric Water Heater
- Laundry: Washer In Unit, Dryer In Unit
Features
- Ceiling Fan(s), Bar, Bathroom - Walk-In Shower, Built-in Features, Dining Area, Floor Plan - Traditional, Formal/Separate Dining Room, Kitchen - Gourmet, Primary Bath(s), Recessed Lighting, Upgraded Countertops, Walk-In Closet(s), Wine Storage
- Flooring: Hardwood, Carpet, Wood
- Doors: Insulated
- Windows: Double Pane Windows
- Basement: Finished,Connecting Stairway,Heated,Improved,Interior Entry,Rear Entrance,Walk-Out Access
- Number of fireplaces: 2
- Fireplace features: Brick, Flue for Stove, Mantel(s)
Interior area
- Total structure area: 3,092
- Total interior livable area: 3,042 sqft
- Finished area above ground: 2,148
- Finished area below ground: 894
Property
Parking
- Total spaces: 5
- Parking features: Garage Faces Front, Built In, Garage Door Opener, Inside Entrance, Asphalt, Free, Driveway, Private, Secured, Attached, Off Site
- Attached garage spaces: 2
- Uncovered spaces: 3
- Details: Garage Sqft: 400
Accessibility
- Accessibility features: None
Features
- Levels: Three
- Stories: 3
- Patio & porch: Patio
- Exterior features: Lighting, Barbecue, Rain Gutters
- Pool features: None
- Fencing: Partial
- Has view: Yes
- View description: Courtyard, Garden
Lot
- Size: 0.52 Acres
- Features: Backs - Parkland, Backs to Trees, Cul-De-Sac, Front Yard, Landscaped, No Thru Street, Wooded, Private, Rear Yard, Suburban
Details
- Additional structures: Above Grade, Below Grade
- Parcel number: 0061 07 0025
- Zoning: 110
- Special conditions: Standard
Construction
Type & style
- Home type: SingleFamily
- Architectural style: Colonial
- Property subtype: Single Family Residence
Materials
- Aluminum Siding, Brick, Combination
- Foundation: Block
- Roof: Asphalt
Condition
- Very Good,Excellent,Good,Average
- New construction: No
- Year built: 1977
Utilities & green energy
- Sewer: Public Sewer
- Water: Public
- Utilities for property: Cable Connected, Electricity Available, Underground Utilities
Community & HOA
Community
- Subdivision: Holly Knoll
HOA
- Has HOA: Yes
- HOA fee: $185 annually
- HOA name: HOLLY KNOLL
Location
- Region: Great Falls
Financial & listing details
- Price per square foot: $322/sqft
- Tax assessed value: $1,018,620
- Annual tax amount: $11,776
- Date on market: 8/16/2025
- Listing agreement: Exclusive Right To Sell
- Listing terms: Cash,Conventional,FHA,VA Loan
- Inclusions: Bar In Basement, Refrigerator In Basement, Propane Grill, Washer And Dryer
- Ownership: Fee Simple
Price history
| Date | Event | Price |
|---|---|---|
| 10/16/2025 | Sold | $980,000-2%$322/sqft |
Source:  Bright MLS #VAFX2260338 Report a problem Bright MLS #VAFX2260338 Report a problem | ||
| 9/20/2025 | Contingent | $999,900$329/sqft |
Source: Bright MLS #VAFX2260338 Report a problem | ||
| 9/11/2025 | Price change | $999,900-7%$329/sqft |
Source: Bright MLS #VAFX2260338 Report a problem | ||
| 9/5/2025 | Price change | $1,075,000-2.3%$353/sqft |
Source: Bright MLS #VAFX2260338 Report a problem | ||
| 8/16/2025 | Listed for sale | $1,100,000+59.7%$362/sqft |
Source: Bright MLS #VAFX2260338 Report a problem | ||
| 10/16/2018 | Sold | $689,000$226/sqft |
Source: Public Record Report a problem | ||
Public tax history
| Year | Property taxes | Tax assessment |
|---|---|---|
| 2025 | $11,775 +3.4% | $1,018,620 +3.7% |
| 2024 | $11,383 -2.2% | $982,530 -4.7% |
| 2023 | $11,635 +13.8% | $1,030,990 +15.3% |
| 2022 | $10,226 | $894,260 +21.9% |
| 2021 | -- | $733,890 +0.6% |
| 2020 | $8,634 +5% | $729,520 +5% |
| 2019 | $8,225 -1.4% | $694,980 -1.4% |
| 2018 | $8,342 +6.3% | $704,850 +4.3% |
| 2017 | $7,849 -2.4% | $676,040 -2.6% |
| 2016 | $8,045 +3.8% | $694,400 |
| 2015 | $7,750 +45.3% | $694,400 |
| 2014 | $5,332 | $694,400 +0.8% |
| 2013 | -- | $688,840 +1.6% |
| 2012 | -- | $678,200 |
| 2011 | -- | $678,200 +5% |
| 2010 | -- | $645,610 -5.7% |
| 2009 | -- | $684,830 -6.7% |
| 2008 | -- | $733,970 |
| 2007 | -- | $733,970 +65.2% |
| 2003 | -- | $444,385 +16% |
| 2002 | -- | $383,090 +16.4% |
| 2001 | -- | $329,140 |
Find assessor info on the county website
Neighborhood: 22066
Nearby homes
- $1,261,4004 bd3 ba3.4k sqft12145 Holly Knoll Cir, Great Falls, VA 22066Off Market
- $972,3004 bd2 ba2.1k sqft12149 Holly Knoll Cir, Great Falls, VA 22066Off Market
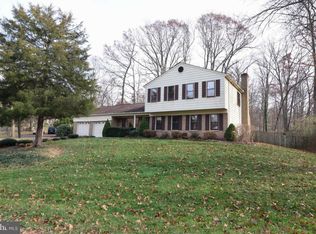
- $1,211,5006 bd3 ba3.5k sqft12159 Holly Knoll Cir, Great Falls, VA 22066Off Market

- $1,176,1004 bd3 ba3.4k sqft12143 Holly Knoll Cir, Great Falls, VA 22066Off Market
- $1,124,4004 bd2 ba2.7k sqft12161 Holly Knoll Cir, Great Falls, VA 22066Off Market
- $1,068,4004 bd3 ba2.5k sqft12141 Holly Knoll Cir, Great Falls, VA 22066Off Market
- $1,020,7004 bd2 ba2.1k sqft12173 Holly Knoll Cir, Great Falls, VA 22066Off Market
- $1,285,5004 bd3 ba2.4k sqft12175 Holly Knoll Cir, Great Falls, VA 22066Off Market
Nearby schools
GreatSchools rating
- 10/10Forestville Elementary SchoolGrades: PK-6Distance: 2.6 mi
- 10/10Cooper Middle SchoolGrades: 7-8Distance: 10.4 mi
- 10/10Langley High SchoolGrades: 9-12Distance: 11.7 mi
Schools provided by the listing agent
- Elementary: Forestville
- Middle: Cooper
- High: Langley
- District: Fairfax County Public Schools
Source: Bright MLS. This data may not be complete. We recommend contacting the local school district to confirm school assignments for this home.
Get a cash offer in 3 minutes
Find out how much your home could sell for in as little as 3 minutes with a no-obligation cash offer.
Estimated market value
$1,001,600
Get a cash offer in 3 minutes
Find out how much your home could sell for in as little as 3 minutes with a no-obligation cash offer.
Estimated market value
$1,001,600
- Virginia
- Fairfax County
- Great Falls
- 22066
- 12147 Holly Knoll Cir
Nearby cities
Nearby zip codes
Other Great Falls Topics
