Skip main navigation
Off market
  • $592,000

    12147 Kittredge St, Commerce City, CO 80603

    5beds
    4baths
    3,538sqft
    SingleFamily
    Built in 2004
    4,791 Square Feet Lot
    $592,000 Zestimate®
    $167/sqft
    $3,529 Estimated rent

    Home value

    $592,000

    $562,000 - $622,000

    $3,529/mo

    Zestimate® history
    Loading
    Loading...

    Owner options

    List your home for rent

    $3,529/mo

    Rent Zestimate®

    Find your next renter with Zillow Rental Manager. Plus, with online applications, you can quickly screen prospective tenants – for free.

    Learn more

    $3,529/mo

    Rent Zestimate®

    Refinance and save

    $3,592/mo

    Est. payment

    Refinancing to a lower rate could help reduce your monthly payments and save thousands over the life of the loan.

    See today's rates

    $3,592/mo

    Est. payment

    Explore your selling options

    Work with a Zillow partner agent

    Leverage their expertise and Zillow's premium Showcase listings to get your home seen by more buyers.

    Get started

    List with your own agent

    Get your home in front of millions of buyers by listing it on Zillow.

    Learn how to do it

    Sell it yourself

    Take full control of how buyers see your home on Zillow by listing For Sale by Owner (FSBO).

    List your home

    What's special

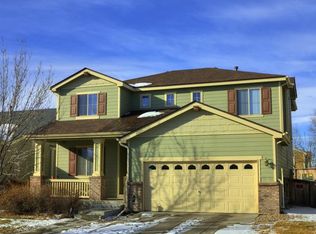
    Exceptional 5 bedroom, 3.5 bath home in the beautiful Outlook neighborhood. The exterior of the home features solar panels which were installed in 2019, generates over 8mw annually, saves $120 a month on average. Solar will be paid off by current owners at close. New roof as of 2020, new HVAC motor installed this year. Ring video door bell, smart garage door opener, smart hvac controls, led bulbs throughout. Attached 2 car garage has plenty of overhead storage racks. In the back yard you'll find wired in outdoor lighting in flower bed which illuminate your garden in the summer nights. The patio has a retractable sun shade and led string lights. The all perennial flowerbed blooms from spring to fall providing a colorful view. As you move indoors you will find a spacious front room with towering ceilings and large windows which let in an abundance of natural light. The kitchen comes with all stainless steel LG appliances, double convection oven, microwave, dishwasher, and top of the line Craft Ice. Home water filter as well as reverse osmosis system. The kitchens open floor plan allows you to overlook the dining room and living room. Within reach of the living room you have the laundry room which comes with front loading washer and dryer, a half bath, and access to garage. Upstairs is the master bedroom with his and her closets, and a beautiful 5 piece master bath. Down the hall are 3 bedrooms and full bath. The fully finished basement has a large entertainment room with bar, an additional bedroom and full bath and a spa like jucuzzi tub with an in-line heater so you can soak for hours. I-76 access is minutes away. 30 minutes to downtown and a quick 15 minute drive to DIA. MOTIVATED SELLER, please bring offers.

    This property is off market, which means it's not currently listed for sale or rent on Zillow. This may be different from what's available on other websites or public sources.

    Facts & features

    Interior

    Bedrooms & bathrooms
    • Bedrooms: 5
    • Bathrooms: 4
    Heating
    • Forced air
    Cooling
    • Central
    Features
    • Flooring: Other
    • Basement: Finished
    • Has fireplace: Yes
    Interior area
    • Total interior livable area: 3,538 sqft

    Property

    Parking
    • Total spaces: 2
    • Parking features: Garage - Attached
    Features
    • Exterior features: Other
    Lot
    • Size: 4,791 Square Feet
    Details
    • Parcel number: 0156932314013

    Construction

    Type & style
    • Home type: SingleFamily
    Materials
    • Frame
    • Roof: Composition
    Condition
    • Year built: 2004

    Community & HOA

    HOA
    • Has HOA: Yes
    • HOA fee: $33 monthly
    Location
    • Region: Commerce City

    Financial & listing details

    • Price per square foot: $167/sqft
    • Tax assessed value: $590,000
    • Annual tax amount: $5,113

    Price history

    DateEventPrice
    4/14/2023Sold$632,000+5.5%$179/sqft
    Source: Public Record Report a problem
    11/22/2022Listing removed--
    Source: HomeSmart Report a problem
    9/11/2022Price change$599,000-4.2%$169/sqft
    Source: HomeSmart #2452415 Report a problem
    9/2/2022Price change$625,000-3.8%$177/sqft
    Source: HomeSmart #2452415 Report a problem
    8/27/2022Listed for sale$650,000+200.9%$184/sqft
    Source: HomeSmart #2452415 Report a problem
    3/29/2012Sold$216,000+0.5%$61/sqft
    Source: Public Record Report a problem
    12/29/2011Price change$215,000-4.4%$61/sqft
    Source: Sterling Real Estate Group Inc. #1056541 Report a problem
    3/8/2011Listed for sale$225,000$64/sqft
    Source: Sterling Real Estate Group Inc. #974883 Report a problem
    8/29/2010Listing removed$225,000$64/sqft
    Source: Sterling Real Estate Group Inc. #893084 Report a problem
    6/5/2010Price change$225,000-2.2%$64/sqft
    Source: Sterling Real Estate Group Inc. #893084 Report a problem
    3/20/2010Price change$230,000+2.2%$65/sqft
    Source: Sterling Real Estate Group Inc. #893084 Report a problem
    3/3/2010Price change$225,000-4.2%$64/sqft
    Source: Sterling Real Estate Group Inc. #893084 Report a problem
    1/9/2010Price change$234,900-2.1%$66/sqft
    Source: Sterling Real Estate Group Inc. #893084 Report a problem
    8/9/2009Price change$240,000-4%$68/sqft
    Source: Sterling Real Estate Group Inc. #800146 Report a problem
    6/25/2009Price change$250,000-3.8%$71/sqft
    Source: Sterling Real Estate Group Inc. #784913 Report a problem
    5/25/2009Listed for sale$260,000-36.4%$73/sqft
    Source: Sterling Real Estate Group Inc. #784913 Report a problem
    3/6/2007Sold$409,000+62.5%$116/sqft
    Source: Public Record Report a problem
    7/7/2004Sold$251,719$71/sqft
    Source: Public Record Report a problem

    Public tax history

    YearProperty taxesTax assessment
    2025$5,113 -0.3%$36,870 -7.3%
    2024$5,126 +13%$39,780
    2023$4,536 -0.3%$39,780 +35.6%
    2022$4,550 $29,340 -2.8%
    2021-- $30,190 +14.7%
    2020$4,074 $26,320 -0.2%
    2019$4,074 +1.6%$26,360 +10.2%
    2018$4,011 $23,910
    2017$4,011 $23,910 +11.3%
    2016-- $21,490
    2015$3,818 $21,490 +15%
    2014-- $18,690
    2013-- $18,690 +2.7%
    2012-- $18,190
    2011-- $18,190 -9%
    2010-- $19,980
    2009-- $19,980 -9%
    2008-- $21,960 +1%
    2007-- $21,740 -0.6%
    2006-- $21,880 +0.8%
    2005-- $21,700 +228.3%
    2004-- $6,610 +5.1%
    2003$3 $6,290
    Find assessor info on the county website

    Neighborhood: 80603

    Nearby schools

    GreatSchools rating
    Schools provided by the listing agent
    • Elementary: Turnberry
    • Middle: Prairie View
    • High: Prairie View
    • District: ADAMS

    Source: The MLS. This data may not be complete. We recommend contacting the local school district to confirm school assignments for this home.

    Get a cash offer in 3 minutes
    Find out how much your home could sell for in as little as 3 minutes with a no-obligation cash offer.
    Estimated market value
    $592,000
    Get a cash offer in 3 minutes
    Find out how much your home could sell for in as little as 3 minutes with a no-obligation cash offer.
    Estimated market value
    $592,000