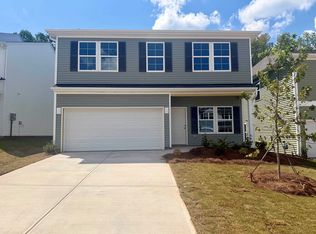
Ready August 28, 2026!!!!Meet the Lancaster! Beautiful archways welcome you inside, leading past a dedicated home office and into an open-concept living area that brings together the kitchen, eat in, and great room. Upstairs, the primary bedroom connects to a spacious bathroom with two linen closets, a fiberglass walk-in-shower, and a generous walk in closet. The laundry room sits just outside the primary bedroom along with three additional bedrooms and a full bathroom. Enjoy the large patio overlooking a nice sized backyard backing up to mature hardwood trees. All appliances, including a fridge, washer/dryer, and garage door opener are all included!
New construction
Price cut: $5K (8/12)
$289,000
12147 Lansbury Dr Homesite 63, Inman, SC 29349
4beds
2,176sqft
Single Family Residence, Residential
Built in 2026
4,791 Square Feet Lot
$288,700 Zestimate®
$133/sqft
$-- HOA
What's special
Large patioGreat roomDedicated home officeBeautiful archwaysPrimary bedroomNice sized backyardSpacious bathroom
- 115 days |
- 126 |
- 3 |
Zillow last checked:
Listing updated:
Listed by:
Paige Norris 864-201-4250,
Mungo Homes Properties, LLC
Source: Greater Greenville AOR,MLS#: 1590036
Facts & features
Interior
Bedrooms & bathrooms
- Bedrooms: 4
- Bathrooms: 3
- Full bathrooms: 2
- 1/2 bathrooms: 1
Rooms
- Room types: Laundry, Office/Study, Attic, Breakfast Area
Primary bedroom
- Area: 208
- Dimensions: 13 x 16
Bedroom 2
- Area: 156
- Dimensions: 13 x 12
Bedroom 3
- Area: 120
- Dimensions: 12 x 10
Bedroom 4
- Area: 110
- Dimensions: 10 x 11
Primary bathroom
- Features: Double Sink, Full Bath, Shower Only, Walk-In Closet(s), Multiple Closets
- Level: Second
Family room
- Area: 240
- Dimensions: 12 x 20
Kitchen
- Area: 170
- Dimensions: 10 x 17
Heating
- Natural Gas, Heat Pump
Cooling
- Central Air, Electric
Appliances
- Included: Gas Cooktop, Dishwasher, Disposal, Free-Standing Gas Range, Gas Oven, Microwave, Microwave-Convection, Gas Water Heater, Tankless Water Heater
- Laundry: 2nd Floor, Walk-in, Electric Dryer Hookup, Laundry Room
Features
- High Ceilings, Ceiling Fan(s), Ceiling Smooth, Granite Counters, Open Floorplan, Walk-In Closet(s), Countertops – Quartz, Pantry
- Flooring: Carpet, Luxury Vinyl
- Doors: Storm Door(s)
- Windows: Storm Window(s), Tilt Out Windows, Vinyl/Aluminum Trim
- Basement: None
- Attic: Pull Down Stairs,Storage
- Has fireplace: No
- Fireplace features: None
Interior area
- Total interior livable area: 2,176 sqft
Property
Parking
- Total spaces: 2
- Parking features: Attached, Garage Door Opener, Driveway, Paved, Concrete
- Attached garage spaces: 2
- Has uncovered spaces: Yes
Features
- Levels: Two
- Stories: 2
- Patio & porch: Patio, Rear Porch
Lot
- Size: 4,791 Square Feet
- Dimensions: 43 x 110
- Features: 1/2 Acre or Less
- Topography: Level
Details
- Parcel number: 24200061.63
Construction
Type & style
- Home type: SingleFamily
- Architectural style: Craftsman
- Property subtype: Single Family Residence, Residential
Materials
- Vinyl Siding
- Foundation: Slab
- Roof: Architectural
Condition
- New Construction
- New construction: Yes
- Year built: 2026
Details
- Builder model: LancasterC
- Builder name: Mungo Homes
Utilities & green energy
- Sewer: Public Sewer
- Water: Public
Community & HOA
Community
- Features: None
- Security: Smoke Detector(s)
- Subdivision: Richmond Hill
HOA
- Has HOA: Yes
- Services included: Street Lights, Restrictive Covenants
Location
- Region: Inman
Financial & listing details
- Price per square foot: $133/sqft
- Date on market: 4/30/2026
Estimated market value
$288,700
$274,000 - $303,000
$2,217/mo
Price history
| Date | Event | Price |
|---|---|---|
| 8/12/2026 | Price change | $289,000-1.7%$133/sqft |
Source:  Greater Greenville AOR #1590036 Report a problem Greater Greenville AOR #1590036 Report a problem | ||
| 7/1/2026 | Price change | $294,000-1.7%$135/sqft |
Source: Greater Greenville AOR #1590036 Report a problem | ||
| 4/30/2026 | Listed for sale | $299,000$137/sqft |
Source: Greater Greenville AOR #1590036 Report a problem | ||
Public tax history
Tax history is unavailable.
Monthly payment
Est. payment
Payment breakdown
Explore the cost of this home by adjusting the details. Changes won't be saved.Climate risks
Neighborhood: 29349
Nearby schools
GreatSchools rating
- 8/10James H. Hendrix Elementary SchoolGrades: PK-5Distance: 2.9 mi
- 7/10Boiling Springs Middle SchoolGrades: 6-8Distance: 2.9 mi
- 7/10Boiling Springs High SchoolGrades: 9-12Distance: 3.9 mi
Schools provided by the listing agent
- Elementary: Hendrix
- Middle: Boiling Springs
- High: Boiling Springs
Source: Greater Greenville AOR. This data may not be complete. We recommend contacting the local school district to confirm school assignments for this home.
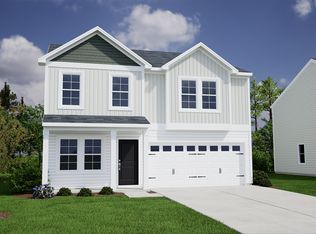
- $289,0004 bd3 ba2.1k sqft12147 Lansbury Dr, Inman, SC 29349New Construction
- $8,600-- bd-- ba-- sqft12151 Lansbury Dr, Inman, SC 29349Off Market
- $279,0003 bd3 ba1.9k sqft12143 Lansbury Dr LOT 64, Inman, SC 29349New Construction

- $279,0003 bd3 ba1.9k sqft12143 Lansbury Dr, Inman, SC 29349New Construction
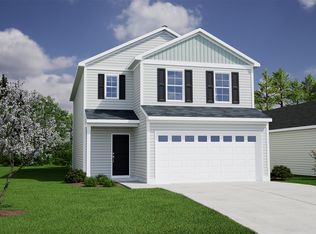
- $294,0003 bd3 ba2.2k sqft12155 Lansbury Dr HOMESITE 61, Inman, SC 29349New Construction
- $252,0003 bd3 ba1.3k sqft12139 Lansbury Dr, Inman, SC 29349Pending
- $252,0003 bd3 ba1.3k sqft12139 Lansbury Dr HOMESITE 65, Inman, SC 29349Pending
- $294,0003 bd3 ba2.2k sqft12155 Lansbury Dr, Inman, SC 29349New Construction
A local agent can set up tours, give advice and negotiate with sellers.
A local lender can help you make sure your offer is ready when you are.
Similar homes
- $283,0004 bd3 ba2.1k sqft12135 Lansbury Dr, Inman, SC 29349New Construction
 SAR as distributed by MLS GRID
 - $283,0004 bd3 ba2.1k sqft12135 Lansbury Dr Lot 66, Inman, SC 29349New Construction
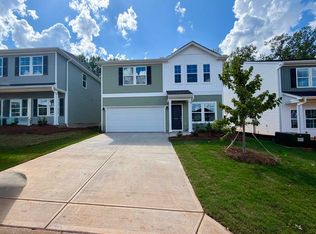 MLS ID #1587961, Paige Norris, Mungo Homes Properties, LLC. Greater Greenville AOR
 - $294,0005 bd3 ba2.2k sqft12131 Lansbury Dr Lot 67, Inman, SC 29349New Construction
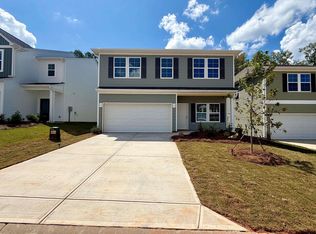 MLS ID #1591165, Paige Norris, Mungo Homes Properties, LLC. Greater Greenville AOR
 - $294,0005 bd3 ba2.2k sqft12131 Lansbury Dr, Inman, SC 29349New Construction
 SAR as distributed by MLS GRID
 - $306,0004 bd3 ba2.3k sqft12174 Lansbury Dr, Inman, SC 29349New ConstructionSAR as distributed by MLS GRID
- $280,0003 bd3 ba1.9k sqft12159 Lansbury Dr Lot 60, Inman, SC 29349New ConstructionMLS ID #1598629, Paige Norris, Mungo Homes Properties, LLC. Greater Greenville AOR
- $306,0004 bd3 ba2.3k sqft12174 Lansbury Dr Homesite 44, Inman, SC 29349New ConstructionMLS ID #1587625, Paige Norris, Mungo Homes Properties, LLC. Greater Greenville AOR
- $279,0003 bd3 ba1.9k sqft12143 Lansbury Dr Lot 64, Inman, SC 29349New ConstructionMLS ID #1590817, Paige Norris, Mungo Homes Properties, LLC. Greater Greenville AOR
- $265,9504 bd3 ba1.9k sqft618 Farmstead Trl, Inman, SC 29349For SaleMLS ID #1593404, Dennis Kitchko, iList Realty. Greater Greenville AOR
- $242,0003 bd2 ba1.1k sqft12183 Lansbury Dr Homesite 54, Inman, SC 29349New ConstructionMLS ID #1598611, Paige Norris, Mungo Homes Properties, LLC. Greater Greenville AOR
- $272,0003 bd2 ba1.5k sqft12192 Lansbury Dr Homesite 47, Inman, SC 29349New ConstructionMLS ID #1595542, Paige Norris, Mungo Homes Properties, LLC. Greater Greenville AOR
- $265,0003 bd3 ba1.4k sqft3127 Lorenzo Ct, Inman, SC 29349For SaleMLS ID #340041, Roman Ryabchuk, Ponce Realty Group. SAR as distributed by MLS GRID
- $315,0004 bd3 ba2.8k sqft339 Elevation Ct, Inman, SC 29349For SaleMLS ID #1600935, Dayana Gulla, Keller Williams Greenville Central. Greater Greenville AOR
- $309,0003 bd2 ba1.5k sqft1295 Dockyard Ln #Cle-77, Inman, SC 29349New ConstructionMLS ID #1582272, Kristin Stokes, Mungo Homes Properties, LLC. Greater Greenville AOR
- $265,9093 bd3 ba1.5k sqft304 Bellrock Rd, Inman, SC 29349New ConstructionSAR as distributed by MLS GRID
- $279,9004 bd3 ba1.8k sqft563 Clairidge Dr, Boiling Springs, SC 29316For SaleMLS ID #339048, Ashley Turchetta, Brand Name Real Estate Upstate. SAR as distributed by MLS GRID
- $309,8954 bd3 ba2.2k sqft272 Talbert Trl, Landrum, SC 29356New ConstructionGreater Greenville AOR
- $389,9003 bd2 ba1.8k sqft874 W Keepsake Ln, Inman, SC 29349For SaleMLS ID #1595627, Steve Turnmeyer, North Group Real Estate. Greater Greenville AOR
- $329,9303 bd2 ba1.7k sqft520 Davis Ln, Inman, SC 29349New ConstructionSAR as distributed by MLS GRID
- $278,6004 bd3 ba1.7k sqft1172 Cleve Gosnell Ln, Spartanburg, SC 29303New ConstructionSAR as distributed by MLS GRID
