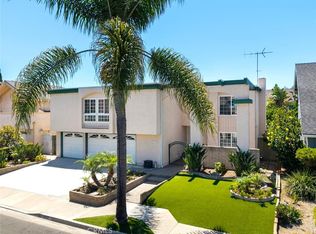
Motivated seller welcomes you to 12148 Cambrian Circle, a beautifully designed contemporary residence offering approximately 2,883 square feet of thoughtfully crafted living space in one of Artesia's most desirable neighborhoods. Close to ABC unified schools, 91 fwy, 605 and 710 fwy. Built in 2017, this exceptional home features 4 spacious bedrooms and 4.5 bathrooms, providing the ideal layout for both comfortable everyday living and elegant entertaining.
Step inside to discover an open-concept floor plan filled with natural light, Ceiling Fans, Fireplace and modern finishes throughout. The expansive living and dining areas flow seamlessly into the gourmet kitchen, creating the perfect setting for family gatherings and hosting guests. Each bedroom offers generous space and privacy, while the luxurious primary suite serves as a private retreat with a spa-inspired bathroom and ample closet space.
Additional highlights include Solar panels, EV charging station, Rainwater Deposit's Collection System, Central air conditioning, an attached garage, and a low-maintenance lot designed for convenience and enjoyment. Located in a well-maintained community, residents benefit from a desirable neighborhood setting with easy access to shopping, dining, parks, major freeways, and highly regarded local schools. This exceptional home combines modern construction, functional design, and an unbeatable location—offering a rare opportunity to own a newer luxury residence in the heart of Artesia.
For sale
Listed by: Casa Bella Realty Group • Joe Pivaral Agreda • Contact: 310-634-2002
Price cut: $45K (8/22)
$1,549,999
12148 Cambrian Cir, Artesia, CA 90701
4beds
2,883sqft
Single Family Residence
Built in 2017
4,456 Square Feet Lot
$1,522,000 Zestimate®
$538/sqft
$106/mo HOA
What's special
- 55 days
- 713
- 23
Zillow last checked:
Listing updated:
Listed by:
Joe Pivaral Agreda DRE #02235844 310-634-2002,
Casa Bella Realty Group
Source: CRMLS,MLS#: SB26142426 Originating MLS: California Regional MLS
Originating MLS: California Regional MLSFacts & features
Interior
Bedrooms & bathrooms
- Bedrooms: 4
- Bathrooms: 5
- Full bathrooms: 4
- 1/2 bathrooms: 1
- Main level bathrooms: 1
- Main level bedrooms: 1
Rooms
- Room types: Laundry, Primary Bedroom, Other, Pantry
Primary bedroom
- Features: Primary Suite
Bathroom
- Features: Bathtub, Closet, Dual Sinks, Separate Shower, Upgraded, Walk-In Shower
Kitchen
- Features: Kitchen Island, Kitchen/Family Room Combo, Laminate Counters, Walk-In Pantry
Other
- Features: Walk-In Closet(s)
Pantry
- Features: Walk-In Pantry
Heating
- Central, Fireplace(s)
Cooling
- Central Air
Appliances
- Included: 6 Burner Stove, Dishwasher, Disposal, Gas Oven, Microwave, Refrigerator, Water To Refrigerator, Dryer, Washer
- Laundry: Washer Hookup, Upper Level
Features
- Ceiling Fan(s), Eat-in Kitchen, Pantry, Primary Suite, Walk-In Pantry, Walk-In Closet(s)
- Flooring: Carpet, Laminate
- Windows: Blinds, Drapes
- Has fireplace: Yes
- Fireplace features: Electric, Living Room
- Common walls with other units/homes: No Common Walls
Interior area
- Total interior livable area: 2,883 sqft
Video & virtual tour
Property
Parking
- Total spaces: 2
- Parking features: Door-Single, Driveway, Garage, Garage Door Opener, Garage Faces Side
- Attached garage spaces: 2
Features
- Levels: Two
- Stories: 2
- Entry location: Cambrian
- Patio & porch: None
- Pool features: None
- Fencing: None
- Has view: Yes
- View description: City Lights, Neighborhood
Lot
- Size: 4,456 Square Feet
- Features: 0-1 Unit/Acre, Lawn
Details
- Parcel number: 7054027095
- Special conditions: Standard
Construction
Type & style
- Home type: SingleFamily
- Property subtype: Single Family Residence
Condition
- New construction: No
- Year built: 2017
Utilities & green energy
- Sewer: Public Sewer
- Water: Public, Other
- Utilities for property: Electricity Available, Natural Gas Available, Phone Available, Sewer Available, Sewer Connected, Water Available
Green energy
- Energy generation: Solar
Community & HOA
Community
- Features: Biking, Curbs, Rural, Street Lights, Sidewalks
HOA
- Has HOA: Yes
- Amenities included: Picnic Area
- HOA fee: $106 monthly
- HOA name: Serenity
- HOA phone: 562-784-4050
Location
- Region: Artesia
Financial & listing details
- Price per square foot: $538/sqft
- Tax assessed value: $1,114,154
- Date on market: 7/12/2026
- Cumulative days on market: 55 days
- Listing terms: Cash,Conventional,1031 Exchange
Estimated market value
$1,522,000
$1.45M - $1.60M
$5,608/mo
Price history
| Date | Event | Price |
|---|---|---|
| 8/22/2026 | Price change | $1,549,999-2.8%$538/sqft |
Source:  CRMLS #SB26142426 Report a problem CRMLS #SB26142426 Report a problem | ||
| 8/3/2026 | Price change | $1,594,999-5.9%$553/sqft |
Source: CRMLS #SB26142426 Report a problem | ||
| 7/27/2026 | Price change | $1,694,999-5.6%$588/sqft |
Source: CRMLS #SB26142426 Report a problem | ||
| 7/20/2026 | Price change | $1,794,999-5.5%$623/sqft |
Source: CRMLS #SB26142426 Report a problem | ||
| 7/12/2026 | Listed for sale | $1,899,000+97.8%$659/sqft |
Source: CRMLS #SB26142426 Report a problem | ||
| 1/26/2018 | Sold | $960,000$333/sqft |
Source: Public Record Report a problem | ||
Public tax history
| Year | Property taxes | Tax assessment |
|---|---|---|
| 2026 | -- | $1,114,154 +2% |
| 2025 | $13,978 +4.5% | $1,092,309 +2% |
| 2024 | $13,373 +3.9% | $1,070,893 +2% |
| 2023 | $12,874 +2% | $1,049,896 +2% |
| 2022 | $12,625 +2.8% | $1,029,311 +2% |
| 2021 | $12,284 +0.9% | $1,009,130 +1% |
| 2020 | $12,170 | $998,784 +2% |
| 2019 | $12,170 +239.9% | $979,200 +240.7% |
| 2018 | $3,581 | $287,410 +2% |
| 2017 | $3,581 | $281,775 |
Find assessor info on the county website
Monthly payment
Est. payment
Payment breakdown
Explore the cost of this home by adjusting the details. Changes won't be saved.Climate risks
Neighborhood: 90701
Similar homes
- $--4 bd4 ba3.2k sqft2532 Quiet Sands Dr, Signal Hill, CA 90755Auction
 Auction.com 2
 - $1,699,0004 bd3 ba2.6k sqft5437 Vista Fortuna, Cypress, CA 90630For Sale
 MLS ID #SR26187810, Amandeep Singh, Inqlabi Singh. CRMLS
 - $1,400,0004 bd3 ba2.7k sqft9717 Avenida Monterey, Cypress, CA 90630For Sale
 MLS ID #PW26155714, Kathy Zajac, The Real Estate Solution. CRMLS
 - $1,598,8005 bd3 ba2.3k sqft1819 W Las Lanas Ln, Fullerton, CA 92833For Sale
 MLS ID #PW26188174, Tracey Marcyan, Caliber Real Estate Group. CRMLS
Local buyer's agents are ready to help
