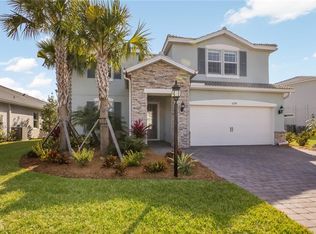
Experience the seamless fusion of character and elegance in this exceptional Heatherton floorplan, meticulously crafted in 2020. Nestled on an expansive fenced homesite, spanning nearly one-third of an acre, this residence offers captivating southeastern preserve views. An investment of over $300,000 in upgrades elevates this two-story, five-bedroom plus office and bonus room haven to the pinnacle of luxury and efficiency. Upon entering through the decorative glass front door into the grand foyer, you are immediately struck by the abundance of natural light. Transition seamlessly to the outdoors through pocket sliding doors and savor the desirable Florida lifestyle as you dine at the custom outdoor kitchen and bar, set beneath the expansive covered area with a tongue and groove ceiling. An oasis awaits you by the salt-water and heated custom 35-foot pool and spa. Two full bedroom suites, one on each level, feature delightful sitting areas, en-suite bathrooms and walk-in closets. Crown molding, tray ceilings, and volume ceilings adorn the living and dining areas on the first floor, creating an atmosphere of sophistication. The gourmet kitchen is a chef's dream, equipped with top-of-the-line KitchenAid stainless steel appliances, natural gas cooking, walk-in pantry with custom shelving, soft-close kitchen cabinets and drawers, decorative crown molding, quartz countertops, a polished marble backsplash, butler’s pantry and a generously sized island perfect for entertaining. The first floor also features a substantial sized den/office, offering a quiet space for reflection or focused work. A well-appointed mudroom serves as a convenient drop zone for belongings, and extra storage abounds throughout the home. Upstairs, you'll find a dedicated laundry room complete with a washer, dryer cabinetry and a sink for added convenience. The second floor seamlessly flows with the bonus room, two bedrooms connected by a Jack and Jill bathroom, and a bedroom with an en-suite bathroom for visiting guests. Thoughtful details and enhancements grace this SMART home, including plantation shutters, tile, and luxury vinyl flooring (no carpet), a Kinetico reverse osmosis drinking system, whole-house surge protection, tankless water heater, four customized walk-in closets, upgraded landscaping, a Tesla wall charger, and epoxy flooring in the three-car garage. Situated in the prestigious Mallory Park, a gated community, this enclave offers a close-knit, resort-style lifestyle within the renowned master-planned community of Lakewood Ranch. Residents enjoy direct access to two community parks, top-rated Gullett Elementary and Mona Jain Middle schools, lawn maintenance, and a clubhouse. The amenities continue with a large resort-style pool and spa, fire pit, playground, Pickleball, and a fitness center. Lakewood Ranch provides an unparalleled lifestyle where you can live, work, and play amidst championship golf courses and a premier sports campus. Additionally, you're just minutes away from Waterside Place, local farmer's markets, Main Street boutiques and restaurants, UTC and our world-famous beaches, airports, and much more.
Sold for $1,300,000
Zillow last checked:
Listing updated:
Bought with:
Jody Callan, 3329024
PREMIER SOTHEBYS INTL REALTY
Source: Stellar MLS,MLS#: A4591069 Originating MLS: Sarasota - Manatee
Originating MLS: Sarasota - Manatee
Price history
| Date | Event | Price |
|---|---|---|
| 6/18/2024 | Sold | $1,300,000-6.8%$278/sqft |
Source:  Stellar MLS #A4591069 Report a problem Stellar MLS #A4591069 Report a problem | ||
| 5/20/2024 | Pending sale | $1,395,000$298/sqft |
Source: Stellar MLS #A4591069 Report a problem | ||
| 3/15/2024 | Price change | $1,395,000-2.1%$298/sqft |
Source: Stellar MLS #A4591069 Report a problem | ||
| 1/8/2024 | Price change | $1,425,000-5%$305/sqft |
Source: Stellar MLS #A4591069 Report a problem | ||
| 12/1/2023 | Listed for sale | $1,500,000+52.3%$321/sqft |
Source: Stellar MLS #A4591069 Report a problem | ||
| 7/12/2021 | Sold | $985,000+1.7%$211/sqft |
Source: Public Record Report a problem | ||
| 6/21/2021 | Pending sale | $969,000$207/sqft |
Source:  Michael Saunders & Company #A4504069 Report a problem Michael Saunders & Company #A4504069 Report a problem | ||
| 6/17/2021 | Listed for sale | $969,000+22.3%$207/sqft |
Source: Michael Saunders & Company #A4504069 Report a problem | ||
| 10/5/2020 | Sold | $792,500$169/sqft |
Source: Public Record Report a problem | ||
Nearby homes
Get a cash offer in 3 minutes
Find out how much your home could sell for in as little as 3 minutes with a no-obligation cash offer.
Estimated market value
$1,281,400
