Nestled in the serene subdivision of the Laurel Lakes neighborhood, this timeless 4-bedroom home exudes charm and comfort. Resting on almost a full acre, the manicured lawn, wooded back lot and mature landscaping welcome you to a world of tranquility. Upon entering, you are greeted by a spacious foyer adorned with hardwood floors that flow seamlessly throughout the main level. To the left, the formal dining room boasts enough space for a table of 10. To the right, an amply sized office with glass French doors and large windows to allow the natural light to flood in that connects to the main floor primary suite. This open-concept kitchen and dining area boast a pass thru fireplace perfect for entertaining guests or enjoying family meals. Snuggle up in the family room in front of the pass thru fireplace, or relax in front of the oversized windows while you enjoy a stunning view of the wooded backyard while the sun sets. The primary suite located on the main floor, features a spacious bedroom, walk-in closet, ensuite bathroom complete with a jetted soaking tub and separate double headed shower. Upstairs three additional bedrooms offer plenty of space for family members or guests. You'll love the full finished attic space off the 3rd bedroom that can be used as a play room, gaming room or extra large walk-in closet. The backyard is a true oasis, featuring a meticulously landscaped lawn, oversized deck, stone patio, fire pit and charming pergola are all ideal for outdoor entertaining. Whether you're hosting summer barbecues or enjoying a quiet evening under the stars, this backyard retreat offers endless possibilities for relaxation and recreation. This home is conveniently located near Cox Hall garden, West Park, Creekside Middle school and West Clay Elementary. It is truly an amazing home just waiting for it's next owner.
Sold
Street View
$740,000
12148 Durbin Dr, Carmel, IN 46032
4beds
4,433sqft
Residential, Single Family Residence
Built in 1996
0.9 Acres Lot
$879,400 Zestimate®
$167/sqft
$5,105 Estimated rent
Home value
$879,400
$835,000 - $941,000
$5,105/mo
Zestimate® history
Owner options
List your home for rent
$5,105/mo
Rent Zestimate®
Find your next renter with Zillow Rental Manager. Plus, with online applications, you can quickly screen prospective tenants – for free.
$5,105/mo
Rent Zestimate®
Refinance and save
$4,907/mo
Est. payment
Refinancing to a lower rate could help reduce your monthly payments and save thousands over the life of the loan.
$4,907/mo
Est. payment
Explore your selling options
Work with a Zillow partner agent
Leverage their expertise and Zillow's premium Showcase listings to get your home seen by more buyers.
Get startedList with your own agent
Get your home in front of millions of buyers by listing it on Zillow.
Learn how to do itSell it yourself
Take full control of how buyers see your home on Zillow by listing For Sale by Owner (FSBO).
List your homeWhat's special
Zillow last checked:
Listing updated:
Listed by:
Kimberly Loya 951-306-4976,
CENTURY 21 Scheetz
Bought with:
Stephanie Blount
Keller Williams Indpls Metro N
Source: MIBOR as distributed by MLS GRID,MLS#: 21966767
Facts & features
Interior
Bedrooms & bathrooms
- Bedrooms: 4
- Bathrooms: 4
- Full bathrooms: 3
- 1/2 bathrooms: 1
- Main level bathrooms: 2
- Main level bedrooms: 1
Primary bedroom
- Features: Carpet
- Level: Main
- Area: 224 Square Feet
- Dimensions: 16x14
Bedroom 2
- Features: Carpet
- Level: Upper
- Area: 144 Square Feet
- Dimensions: 12x12
Bedroom 3
- Features: Carpet
- Level: Upper
- Area: 144 Square Feet
- Dimensions: 12x12
Bedroom 4
- Features: Carpet
- Level: Upper
- Area: 156 Square Feet
- Dimensions: 13x12
Other
- Features: Hardwood
- Level: Main
- Area: 54 Square Feet
- Dimensions: 9x6
Other
- Features: Carpet
- Level: Upper
- Area: 304 Square Feet
- Dimensions: 19x16
Dining room
- Features: Carpet
- Level: Main
- Area: 168 Square Feet
- Dimensions: 14x12
Kitchen
- Features: Hardwood
- Level: Main
- Area: 130 Square Feet
- Dimensions: 13x10
Office
- Features: Carpet
- Level: Main
- Area: 180 Square Feet
- Dimensions: 15x12
Play room
- Features: Carpet
- Level: Basement
- Area: 255 Square Feet
- Dimensions: 17x15
Heating
- Has Heating (Unspecified Type)
Cooling
- Has cooling: Yes
Appliances
- Included: Electric Cooktop, Dishwasher, Disposal, Water Softener Owned
- Laundry: Main Level
Features
- Vaulted Ceiling(s), Kitchen Island, Hardwood Floors, High Speed Internet, Pantry
- Flooring: Hardwood
- Basement: Finished,Full,Storage Space
- Number of fireplaces: 1
- Fireplace features: Double Sided
Interior area
- Total structure area: 4,433
- Total interior livable area: 4,433 sqft
- Finished area below ground: 1,884
Property
Parking
- Total spaces: 3
- Parking features: Attached
- Attached garage spaces: 3
Features
- Levels: Two
- Stories: 2
- Patio & porch: Covered, Deck
Lot
- Size: 0.9 Acres
- Features: Wooded
Details
- Additional structures: Gazebo
- Parcel number: 290932002009000018
- Horse amenities: None
Construction
Type & style
- Home type: SingleFamily
- Architectural style: Traditional
- Property subtype: Residential, Single Family Residence
Materials
- Brick
- Foundation: Concrete Perimeter
Condition
- New construction: No
- Year built: 1996
Utilities & green energy
- Water: Municipal/City
Community & HOA
Community
- Subdivision: Laurel Lakes
HOA
- Has HOA: Yes
- Amenities included: None
- Services included: Entrance Common, Insurance, Maintenance
- HOA fee: $1,224 annually
Location
- Region: Carmel
Financial & listing details
- Price per square foot: $167/sqft
- Tax assessed value: $724,700
- Annual tax amount: $5,834
- Date on market: 3/21/2024
- Cumulative days on market: 4 days
Price history
| Date | Event | Price |
|---|---|---|
| 4/19/2024 | Sold | $740,000+5.7%$167/sqft |
Source:  MIBOR as distributed by MLS GRID #21966767 Report a problem MIBOR as distributed by MLS GRID #21966767 Report a problem | ||
| 3/25/2024 | Pending sale | $700,000$158/sqft |
Source: MIBOR as distributed by MLS GRID #21966767 Report a problem | ||
| 3/21/2024 | Listed for sale | $700,000+68.7%$158/sqft |
Source: MIBOR as distributed by MLS GRID #21966767 Report a problem | ||
| 4/26/2006 | Sold | $415,000$94/sqft |
Source: MIBOR as distributed by MLS GRID #2605620 Report a problem | ||
Public tax history
| Year | Property taxes | Tax assessment |
|---|---|---|
| 2025 | $6,906 +2.2% | $724,700 +19.4% |
| 2024 | $6,759 +16.5% | $606,800 |
| 2023 | $5,800 +11.5% | $606,800 +19.4% |
| 2022 | $5,200 +1.9% | $508,400 +10.5% |
| 2021 | $5,105 +4.7% | $460,000 +1.8% |
| 2020 | $4,878 -1% | $451,700 +4.6% |
| 2019 | $4,926 +0.8% | $431,900 |
| 2018 | $4,888 -1% | $431,900 +0.8% |
| 2017 | $4,935 +7.7% | $428,500 -2.5% |
| 2016 | $4,581 +0.6% | $439,500 +5.4% |
| 2014 | $4,552 -0.8% | $417,000 -0.8% |
| 2013 | $4,590 -3.5% | $420,400 -3.5% |
| 2012 | $4,756 +4.9% | $435,500 +4.5% |
| 2011 | $4,534 -5.3% | $416,800 -3.4% |
| 2010 | $4,788 +15.5% | $431,600 |
| 2009 | $4,147 -3% | $431,600 +3.9% |
| 2007 | $4,273 -4% | $415,400 +12.9% |
| 2006 | $4,452 | $368,000 +10.5% |
| 2005 | -- | $333,100 +68.9% |
| 2002 | $3,307 -2% | $197,200 +200% |
| 2001 | $3,375 | $65,730 |
Find assessor info on the county website
Neighborhood: 46032
Nearby homes
- $1,124,6005 bd5 ba5.8k sqft12140 Durbin Dr, Carmel, IN 46032Off Market
- $725,2003 bd3 ba2.9k sqft12058 Ashcroft Pl, Carmel, IN 46032Off Market
- $915,3003 bd3 ba4.9k sqft12055 Ashcroft Pl, Carmel, IN 46032Off Market
- $849,1004 bd4 ba4k sqft12134 Durbin Dr, Carmel, IN 46032Off Market
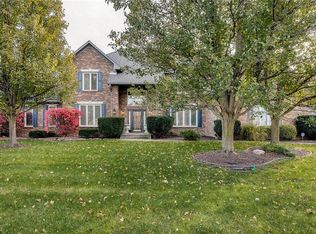
- $1,129,5003 bd4 ba4.7k sqft12100 Durbin Dr, Carmel, IN 46032Off Market
- $820,1003 bd3 ba3.6k sqft12062 Ashcroft Pl, Carmel, IN 46032Off Market
- $711,1003 bd3 ba3.2k sqft12063 Ashcroft Pl, Carmel, IN 46032Off Market
- $808,6004 bd3 ba3.7k sqft2460 Winfield Dr, Carmel, IN 46032Off Market
Nearby schools
GreatSchools rating
- 9/10West Clay ElementaryGrades: PK-5Distance: 0.5 mi
- 10/10Creekside Middle SchoolGrades: 6-8Distance: 0.8 mi
- 10/10Carmel High SchoolGrades: 9-12Distance: 4.7 mi
Schools provided by the listing agent
- Elementary: West Clay Elementary School
- Middle: Creekside Middle School
Source: MIBOR as distributed by MLS GRID. This data may not be complete. We recommend contacting the local school district to confirm school assignments for this home.
Get a cash offer in 3 minutes
Find out how much your home could sell for in as little as 3 minutes with a no-obligation cash offer.
Estimated market value
$879,400
Get a cash offer in 3 minutes
Find out how much your home could sell for in as little as 3 minutes with a no-obligation cash offer.
Estimated market value
$879,400
- Indiana
- Hamilton County
- Carmel
- 46032
- 12148 Durbin Dr
Nearby cities
Nearby neighborhoods
Nearby zip codes
Other Carmel Topics
