Welcome to Walnut Ridge! The only new homes just off HWY 9 offering a Design Studio experience within 3 minutes to Lake Bowen. The Middleton offers classic Craftsman-inspired curb appeal paired with a bright, thoughtfully designed interior. Step inside through the impressive two-story foyer, where you'll find a formal dining room with coffered ceilings connected to a convenient butler's pantry for additional prep and storage space. The open living area is perfect for gathering, featuring a beautifully appointed kitchen with white cabinetry, quartz countertops, a tile backsplash, an oversized island with bar seating and rich brown cabinet accents , and stainless steel appliances including a gas range/oven and refrigerator. The spacious family room is enhanced by soaring windows, elegant tray ceilings, and a gas fireplace with stone surround that creates a welcoming focal point. Just off the breakfast area, a covered back porch overlooks the large backyard, offering an ideal setting for relaxing or entertaining outdoors. The first-floor primary suite provides a private retreat with a generous walk-in closet and a spa-like bath featuring dual vanities and a Roman-style tiled shower complete with two showerheads, built-in bench seating, and a frameless glass enclosure. Upstairs, you'll find three additional bedrooms, two full bathrooms, and a versatile flex room that can easily serve as a media room, playroom, home office, or fitness space. Underground irrigation is also included with the home. Smart home technology, energy-efficient design, and a dedicated local warranty team ensure long-term comfort and convenience. Less than 5 minutes from Lake Bowen, Walnut Ridge offers open concept kitchens, beautiful family rooms, and spacious first and second level owner's suites! Close to I-26 and I-85, you’ll be only 15 minutes to North Carolina or 20 minutes to Downtown Spartanburg. Located just off Highway 9 near ample shopping, dining, and entertainment. Spend your time at nearby Woodfin Ridge Golf Course, Tryon Equestrian Center, and the Foothills of the Blue Ridge Mountains. Spartanburg District 2 Schools. With a surrounding area like this, Walnut Ridge is an amazing place to call home!
Pending
$389,990
12148 Mahogany Cir, Inman, SC 29349
4beds
2,730sqft
Single Family Residence, Residential
Built in 2026
7,840 Square Feet Lot
$389,300 Zestimate®
$143/sqft
$-- HOA
What's special
- 26 days
- 3
- 0
Zillow last checked:
Listing updated:
Listed by:
Chelsea Cathcart 864-202-6354,
DRB Group South Carolina, LLC
Source: Greater Greenville AOR,MLS#: 1601374
Facts & features
Interior
Bedrooms & bathrooms
- Bedrooms: 4
- Bathrooms: 4
- Full bathrooms: 3
- 1/2 bathrooms: 1
- Main level bathrooms: 1
- Main level bedrooms: 1
Rooms
- Room types: Bonus Room/Rec Room
Primary bedroom
- Area: 308
- Dimensions: 14 x 22
Bedroom 2
- Area: 110
- Dimensions: 11 x 10
Bedroom 3
- Area: 110
- Dimensions: 11 x 10
Bedroom 4
- Area: 121
- Dimensions: 11 x 11
Primary bathroom
- Features: Double Sink, Full Bath, Shower Only, Walk-In Closet(s)
- Level: Main
Dining room
- Area: 180
- Dimensions: 12 x 15
Kitchen
- Area: 154
- Dimensions: 14 x 11
Living room
- Area: 336
- Dimensions: 14 x 24
Bonus room
- Area: 270
- Dimensions: 15 x 18
Heating
- Natural Gas
Cooling
- Electric
Appliances
- Included: Dishwasher, Disposal, Free-Standing Gas Range, Self Cleaning Oven, Refrigerator, Gas Oven, Microwave, Gas Water Heater
- Laundry: 1st Floor, Electric Dryer Hookup
Features
- 2 Story Foyer, High Ceilings, Ceiling Smooth, Tray Ceiling(s), Open Floorplan, Walk-In Closet(s), Coffered Ceiling(s), Countertops – Quartz, Pantry
- Flooring: Carpet, Luxury Vinyl
- Windows: Tilt Out Windows
- Basement: None
- Attic: Pull Down Stairs
- Number of fireplaces: 1
- Fireplace features: Gas Log
Interior area
- Total interior livable area: 2,730 sqft
Video & virtual tour
Property
Parking
- Total spaces: 2
- Parking features: Attached, Garage Door Opener, Paved
- Attached garage spaces: 2
- Has uncovered spaces: Yes
Features
- Levels: Two
- Stories: 2
- Patio & porch: Front Porch, Rear Porch
- Exterior features: Under Ground Irrigation
Lot
- Size: 7,840 Square Feet
- Features: 1/2 Acre or Less
- Topography: Level
Details
- Parcel number: 22900400.22
Construction
Type & style
- Home type: SingleFamily
- Architectural style: Craftsman
- Property subtype: Single Family Residence, Residential
Materials
- Vinyl Siding
- Foundation: Slab
- Roof: Architectural
Condition
- New Construction
- New construction: Yes
- Year built: 2026
Details
- Builder model: Middleton
- Builder name: DRB Homes
Utilities & green energy
- Sewer: Public Sewer
- Water: Public
- Utilities for property: Cable Available
Community & HOA
Community
- Features: Common Areas, Street Lights, Dog Park
- Security: Smoke Detector(s), Prewired
- Subdivision: Walnut Ridge
HOA
- Has HOA: Yes
- Services included: Street Lights
Location
- Region: Inman
Financial & listing details
- Price per square foot: $143/sqft
- Date on market: 8/19/2026
Estimated market value
$389,300
$370,000 - $409,000
$2,775/mo
Price history
| Date | Event | Price |
|---|---|---|
| 8/19/2026 | Pending sale | $389,990$143/sqft |
Source:  Greater Greenville AOR #1601374 Report a problem Greater Greenville AOR #1601374 Report a problem | ||
Public tax history
Tax history is unavailable.
Monthly payment
Est. payment
Payment breakdown
Explore the cost of this home by adjusting the details. Changes won't be saved.Climate risks
Neighborhood: 29349
Nearby schools
Schools provided by the listing agent
- Elementary: Oakland
- Middle: Boiling Springs
- High: Boiling Springs
Source: Greater Greenville AOR. This data may not be complete. We recommend contacting the local school district to confirm school assignments for this home.


Similar homes
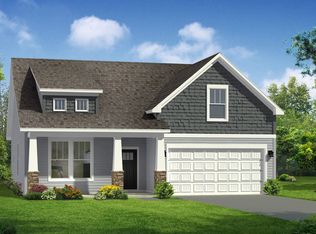
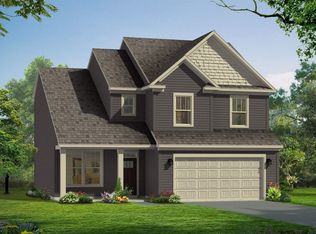
- $376,2465 bd4 ba3.5k sqft3011 Harvey Brook Ct, Inman, SC 29349New Construction
 Greater Greenville AOR
 - $302,0004 bd3 ba2.1k sqft12175 Lansbury Dr, Inman, SC 29349New Construction
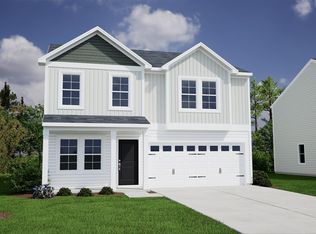 SAR as distributed by MLS GRID
 - $421,0004 bd3 ba2.3k sqft1300 Dockyard Lane Cle #84, Inman, SC 29349New Construction
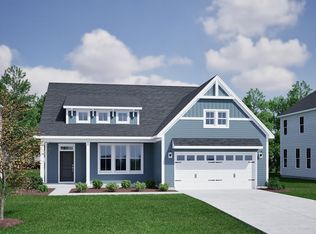 MLS ID #1601049, Kristin Stokes, Mungo Homes Properties, LLC. Greater Greenville AOR
 - $421,0004 bd3 ba2.3k sqft1300 Dockyard Ln, Inman, SC 29349New Construction
 SAR as distributed by MLS GRID
