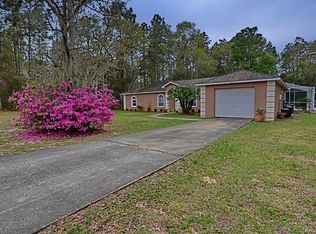
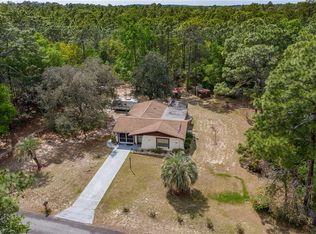
Welcome home to this charming 3 bed 2 bath home on over an acre of land with an oversized 2 car garage tucked away in the desirable community of Oak Forest. No HOA or CDD fees. Beautiful block home built in 2003, NEW ROOF 2020, HVAC 2018, remodeled kitchen 2020, pavered driveway 2023 and luxury waterproof laminate floors throughout the home in 2021 make this picture perfect home move in ready! This home features a split floorplan, spacious master bedroom with walk-in closet and remodeled en-suite in 2023 with walk-in shower. The kitchen, living room and dining room have a very deliberate flow designed to include the whole family at any time of the day. The kitchen with its granite counter tops, recessed lighting, breakfast nook with built in wrap around seating and plenty of cabinet space including pantry is sure to please whomever enters. Out the back sliding glass door is a massive 1600 sq/ft deck wrapped around a 12'x24' pool installed in 2020 overlooking the sprawling wooded lot. Perfect for anyone who loves to watch the local wildlife while they enjoy their morning coffee. Out the front door the beauty continues with a fully landscaped and irrigated front and back yard complete with white picket fence, fully pavered driveway, mature shade trees and plenty of room to park an RV or boat next to the new 10'x8' shed installed in 2022. If you're looking for a move in ready home on an acre of land in the beautiful and peaceful Floral City this is it! Schedule your showing today.
Sold for $330,000
$330,000
12148 S IRIS POINT, FLORAL CITY, FL 34436
3beds
1,360sqft
Single Family Residence
Built in 2003
1.01 Acres Lot
$331,300 Zestimate®
$243/sqft
$1,697 Estimated rent
Home value
$331,300
$288,000 - $381,000
$1,697/mo
Zestimate® history
Owner options
List your home for rent
$1,697/mo
Rent Zestimate®
Find your next renter with Zillow Rental Manager. Plus, with online applications, you can quickly screen prospective tenants – for free.
$1,697/mo
Rent Zestimate®
Refinance and save
$2,217/mo
Est. payment
Refinancing to a lower rate could help reduce your monthly payments and save thousands over the life of the loan.
$2,217/mo
Est. payment
Explore your selling options
Work with a Zillow partner agent
Leverage their expertise and Zillow's premium Showcase listings to get your home seen by more buyers.
Get startedList with your own agent
Get your home in front of millions of buyers by listing it on Zillow.
Learn how to do itSell it yourself
Take full control of how buyers see your home on Zillow by listing For Sale by Owner (FSBO).
List your homeWhat's special
Mature shade treesGranite counter topsWhite picket fenceBreakfast nookSplit floorplanLuxury waterproof laminate floorsRemodeled kitchen
Zillow last checked:
Listing updated:
Listed by:
Clifford Ellis 813-787-2570,
BHHS FLORIDA PROPERTIES GROUP 813-907-8200
Bought with:
Crystal Melanson, PA, 3589384
BHHS FLORIDA PROPERTIES GROUP
Michael Melanson, 3589390
BHHS FLORIDA PROPERTIES GROUP
Source: Stellar MLS,MLS#: TB8377988 Originating MLS: Suncoast Tampa
Originating MLS: Suncoast Tampa
Facts & features
Interior
Bedrooms & bathrooms
- Bedrooms: 3
- Bathrooms: 2
- Full bathrooms: 2
Primary bedroom
- Features: En Suite Bathroom, Walk-In Closet(s)
- Level: First
- Area: 210 Square Feet
- Dimensions: 15x14
Bedroom 2
- Features: Built-in Closet
- Level: First
- Area: 132 Square Feet
- Dimensions: 11x12
Bedroom 3
- Features: Built-in Closet
- Level: First
- Area: 143 Square Feet
- Dimensions: 11x13
Primary bathroom
- Level: First
- Area: 50 Square Feet
- Dimensions: 5x10
Bathroom 2
- Level: First
- Area: 56 Square Feet
- Dimensions: 7x8
Balcony porch lanai
- Level: First
- Area: 1645 Square Feet
- Dimensions: 47x35
Dining room
- Level: First
- Area: 81 Square Feet
- Dimensions: 9x9
Kitchen
- Features: Breakfast Bar, Pantry, Granite Counters
- Level: First
- Area: 204 Square Feet
- Dimensions: 12x17
Living room
- Level: First
- Area: 266 Square Feet
- Dimensions: 19x14
Heating
- Electric, Heat Pump
Cooling
- Central Air
Appliances
- Included: Dishwasher, Dryer, Electric Water Heater, Range, Refrigerator, Washer
- Laundry: Electric Dryer Hookup, Inside, Laundry Room, Washer Hookup
Features
- Ceiling Fan(s), Eating Space In Kitchen, High Ceilings, Solid Surface Counters, Walk-In Closet(s)
- Flooring: Luxury Vinyl
- Doors: Sliding Doors
- Has fireplace: No
Interior area
- Total structure area: 1,825
- Total interior livable area: 1,360 sqft
Property
Parking
- Total spaces: 2
- Parking features: Driveway
- Attached garage spaces: 2
- Has uncovered spaces: Yes
Features
- Levels: One
- Stories: 1
- Patio & porch: Deck, Rear Porch
- Exterior features: Irrigation System, Rain Gutters, Storage
- Has private pool: Yes
- Pool features: Above Ground, Deck
- Fencing: Vinyl
- Has view: Yes
- View description: Pool, Trees/Woods
Lot
- Size: 1.01 Acres
- Dimensions: 154 x 283
- Features: In County, Landscaped, Oversized Lot
- Residential vegetation: Mature Landscaping, Oak Trees, Trees/Landscaped, Wooded
Details
- Additional structures: Shed(s), Storage
- Parcel number: 20E21S040020000R00160
- Zoning: RUR
- Special conditions: None
Construction
Type & style
- Home type: SingleFamily
- Architectural style: Ranch
- Property subtype: Single Family Residence
Materials
- Block, Stucco
- Foundation: Slab
- Roof: Shingle
Condition
- Completed
- New construction: No
- Year built: 2003
Utilities & green energy
- Sewer: Septic Tank
- Water: Public
- Utilities for property: BB/HS Internet Available, Underground Utilities, Water Connected
Community & HOA
Community
- Pet fee: $0 monthly
- Subdivision: OAK FOREST UNIT 02
HOA
- Has HOA: No
Location
- Region: Floral City
Financial & listing details
- Price per square foot: $243/sqft
- Tax assessed value: $225,346
- Annual tax amount: $3,282
- Date on market: 4/24/2025
- Cumulative days on market: 13 days
- Listing terms: Cash,Conventional,FHA,VA Loan
- Ownership: Fee Simple
- Total actual rent: 0
- Road surface type: Paved, Asphalt
Price history
| Date | Event | Price |
|---|---|---|
| 5/30/2025 | Sold | $330,000$243/sqft |
Source:  Stellar MLS #TB8377988 Report a problem Stellar MLS #TB8377988 Report a problem | ||
| 5/7/2025 | Pending sale | $330,000$243/sqft |
Source: Stellar MLS #TB8377988 Report a problem | ||
| 4/24/2025 | Listed for sale | $330,000+65.8%$243/sqft |
Source: Stellar MLS #TB8377988 Report a problem | ||
| 10/9/2020 | Sold | $199,000$146/sqft |
Source:  Realtors Association of Citrus County #793532 Report a problem Realtors Association of Citrus County #793532 Report a problem | ||
| 7/30/2020 | Pending sale | $199,000$146/sqft |
Source: Tropic Shores Realty LLC / CR #793532 Report a problem | ||
| 7/22/2020 | Listed for sale | $199,000+804.5%$146/sqft |
Source: Tropic Shores Realty LLC / CR #793532 Report a problem | ||
| 7/7/2016 | Sold | $22,000+300%$16/sqft |
Source: Public Record Report a problem | ||
| 11/15/2001 | Sold | $5,500$4/sqft |
Source: Public Record Report a problem | ||
Public tax history
| Year | Property taxes | Tax assessment |
|---|---|---|
| 2025 | $3,473 +5.8% | $216,251 +10% |
| 2024 | $3,282 +7.6% | $196,592 +10% |
| 2023 | $3,051 +15.5% | $178,720 +10.7% |
| 2022 | $2,643 +16.6% | $161,464 +10% |
| 2021 | $2,267 +172.6% | $146,785 +64.4% |
| 2020 | $832 +1.8% | $89,265 +2.3% |
| 2019 | $817 +24.7% | $87,258 +13.3% |
| 2018 | $655 | $77,005 +2.1% |
| 2017 | $655 +1.4% | $75,421 +2.1% |
| 2016 | $646 -1.2% | $73,870 +0.7% |
| 2015 | $654 -1% | $73,357 +0.8% |
| 2014 | $661 +6% | $72,775 +1.5% |
| 2013 | $623 -30.8% | $71,700 -22.9% |
| 2012 | $900 -10.2% | $93,018 -5.7% |
| 2011 | $1,003 -6.4% | $98,677 -5.5% |
| 2010 | $1,072 -13% | $104,438 -6.7% |
| 2009 | $1,232 -20.4% | $111,882 -15.4% |
| 2008 | $1,548 -20.3% | $132,216 -9.8% |
| 2007 | $1,942 -5.9% | $146,600 -1.9% |
| 2006 | $2,065 -2.8% | $149,400 +28.5% |
| 2005 | $2,123 +38.5% | $116,300 +45.6% |
| 2004 | $1,534 +1431.6% | $79,900 +1466.7% |
| 2003 | $100 -3.2% | $5,100 -1.9% |
| 2002 | $103 -41% | $5,200 -44.1% |
| 2000 | $176 | $9,300 |
Find assessor info on the county website
Neighborhood: 34436
Nearby homes
- $305,2811 Acres12100 S Iris Point, Floral City, FL 34436Off Market

- $361,1004 bd3 ba1.9k sqft12168 S Iris Point, Floral City, FL 34436Off Market
- $28,000-- bd-- ba-- sqft12045 S Hyacinth Point, Floral City, FL 34436Off Market
- $237,6003 bd2 ba1.2k sqft12080 S Iris Point, Floral City, FL 34436Off Market
- $342,2003 bd2 ba1.9k sqft12210 S Iris Point, Floral City, FL 34436Off Market
- $328,8003 bd2 ba1.9k sqft12167 S Hyacinth Point, Floral City, FL 34436Off Market
- $339,3003 bd2 ba1.6k sqft12109 S Hyacinth Point, Floral City, FL 34436Off Market
- $325,0003 bd2 ba1.6k sqft12209 S Hyacinth Point, Floral City, FL 34436Sold
Nearby schools
GreatSchools rating
- 5/10Floral City Elementary SchoolGrades: PK-5Distance: 4.5 mi
- NACitrus Virtual Instruction ProgramGrades: K-12Distance: 10.6 mi
- 4/10Citrus High SchoolGrades: 9-12Distance: 10.4 mi
Schools provided by the listing agent
- Elementary: Floral City Elementary School
- Middle: Inverness Middle School
- High: Citrus High School
Source: Stellar MLS. This data may not be complete. We recommend contacting the local school district to confirm school assignments for this home.
Get a cash offer in 3 minutes
Find out how much your home could sell for in as little as 3 minutes with a no-obligation cash offer.
Estimated market value
$331,300
Get a cash offer in 3 minutes
Find out how much your home could sell for in as little as 3 minutes with a no-obligation cash offer.
Estimated market value
$331,300
- Florida
- Citrus County
- Floral City
- 34436
- 12148 S IRIS POINT
Nearby cities
Nearby zip codes
Other Floral City Topics
