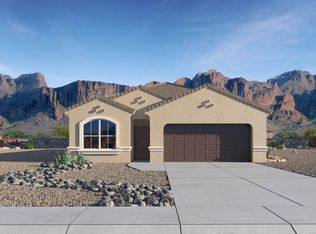
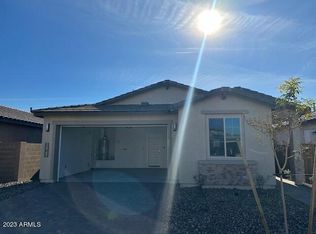
The Hawk floor plan is a spacious, lovely home. The foyer introduces the secondary bedrooms and leads to the dining room. The dining room, kitchen and great room all center around a large kitchen island. The backyard covered patio is the perfect place to relax with your family and friends. Some amazing features of this home include Smart Home technology, a gas stainless steel range, granite countertops, 20x20 tile in all wet areas, two-tone paint standard, brushed nickel bath accessories, upgraded carpet with stain guard, desert front yard landscaping and more! Speak with a sales representative for more information. Images and 3D tours only represent the Hawk plan and may vary from homes as built.
This property is off market, which means it's not currently listed for sale or rent on Zillow. This may be different from what's available on other websites or public sources.