Skip main navigation
Off market
  • $431,300

    12149 Canterbury Park Dr, Geismar, LA 70734

    5beds
    2,895sqft
    SingleFamily
    Built in 2006
    0.26 Acres Lot
    $431,300 Zestimate®
    $149/sqft
    $2,815 Estimated rent

    Home value

    $431,300

    $410,000 - $453,000

    $2,815/mo

    Zestimate® history
    Loading
    Loading...

    Owner options

    List your home for rent

    $2,815/mo

    Rent Zestimate®

    Find your next renter with Zillow Rental Manager. Plus, with online applications, you can quickly screen prospective tenants – for free.

    Learn more

    $2,815/mo

    Rent Zestimate®

    Refinance and save

    $2,572/mo

    Est. payment

    Refinancing to a lower rate could help reduce your monthly payments and save thousands over the life of the loan.

    See today's rates

    $2,572/mo

    Est. payment

    Explore your selling options

    Work with a Zillow partner agent

    Leverage their expertise and Zillow's premium Showcase listings to get your home seen by more buyers.

    Get started

    List with your own agent

    Get your home in front of millions of buyers by listing it on Zillow.

    Learn how to do it

    Sell it yourself

    Take full control of how buyers see your home on Zillow by listing For Sale by Owner (FSBO).

    List your home

    What's special

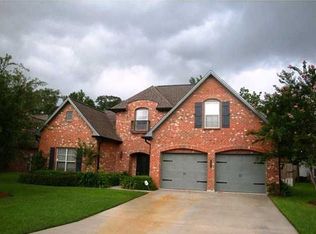
    Stately home with 5 bedrooms in sought after Dutchtown school district. It is great for entertaining with upgraded finishes. Enter the front arched doorway into the foyer, which has travertine floors with marble in-lay. To the left of the foyer, is the dining room with hardwood flooring large enough for a 12 person dining table, buffet, and China cabinet. From the dining room, enter into the kitchen equipped with a gas stove, pot filler above the stove, stainless steel appliances (dishwasher, built in microwave, range), slab granite countertops, travertine backsplash, and custom cabinets. The kitchen also has a large spacious pantry with custom shelving and butler’s pantry complete with glass cabinets. The island has an oversized bar open to the living room. The living room has large windows that overlook the backyard, cozy fireplace with marble surround, and hardwood floors. The master bedroom is very spacious – accommodates king bed with oversized furniture and has room to spare. The master bathroom has furniture vanities, framed mirrors, nice sized closet, large shower and separate jacuzzi tub. The guest bathroom located downstairs also has a furniture vanity, framed mirrors, and a tub/shower. There is also a second bedroom downstairs, which would be great for a nursery, bonus room, or guest room. Upstairs, there are 3 bedrooms, office loft, and full bath. All are good sized with large closets and lots of storage. There are 3 attic accesses in the house and the attic is partially floored allowing for additional storage. The garage fits a SUV and full size truck with room for a work bench and custom storage. The backyard is large, has a full privacy fence and covered patio with slate flooring. This home is move-in ready in pristine condition.

    This property is not currently displayed as for sale or rent on Zillow. This may be different from what's on other websites or public sources.

    Facts & features

    Interior

    Bedrooms & bathrooms
    • Bedrooms: 5
    • Bathrooms: 3
    • Full bathrooms: 3
    Appliances
    • Included: Dishwasher, Dryer, Freezer, Garbage disposal, Microwave, Range / Oven, Refrigerator, Washer
    Features
    • Flooring: Tile, Carpet, Hardwood, Slate
    • Basement: None
    • Has fireplace: Yes
    Interior area
    • Total interior livable area: 2,895 sqft

    Property

    Parking
    • Total spaces: 2
    • Parking features: Garage - Attached
    Features
    • Exterior features: Stucco, Brick, Cement / Concrete
    • Has view: Yes
    • View description: Park
    Lot
    • Size: 0.26 Acres
    Details
    • Parcel number: 20022268

    Construction

    Type & style
    • Home type: SingleFamily
    Materials
    • Roof: Asphalt
    Condition
    • Year built: 2006

    Community & HOA

    HOA
    • Has HOA: Yes
    • HOA fee: $30 monthly
    Location
    • Region: Geismar

    Financial & listing details

    • Price per square foot: $149/sqft
    • Tax assessed value: $288,700
    • Annual tax amount: $2,890

    Price history

    DateEventPrice
    3/24/2021Listing removed--
    Source: Owner Report a problem
    4/11/2016Sold--
    Source: ROAM MLS #2016002966 Report a problem
    1/21/2016Listed for sale$329,900+8.2%$114/sqft
    Source: Owner Report a problem
    12/8/2010Sold--
    Source: Agent Provided Report a problem
    11/6/2010Price change$305,000-3.2%$105/sqft
    Source: Keller Williams - Baton Rouge #B1014195 Report a problem
    10/9/2010Listed for sale$315,000$109/sqft
    Source: Keller Williams - Baton Rouge #B1014195 Report a problem
    11/13/2007Sold--
    Source: Agent Provided Report a problem

    Public tax history

    YearProperty taxesTax assessment
    2025$2,890 -1.8%$28,870
    2024$2,942 -0.2%$28,870
    2023$2,949 0%$28,870
    2022$2,949 +0%$28,870
    2021$2,949 +34.4%$28,870
    2020$2,195 -26.5%$28,870 -0.1%
    2019$2,986 +1.2%$28,910
    2018$2,951 +35%$28,910 +13.8%
    2017$2,186 $25,410
    2015$2,186 -26.3%$25,410 -12.1%
    2014$2,965 $28,910
    2013$2,965 +1%$28,910
    2012$2,936 -0.1%$28,910
    2011$2,938 -3.6%$28,910 -3.6%
    2010$3,048 $29,990
    2009$3,048 $29,990
    2008$3,048 +48.9%$29,990 +44.7%
    2007$2,047 $20,720
    Find assessor info on the county website

    Neighborhood: 70734

    Nearby schools

    GreatSchools rating
    Get a cash offer in 3 minutes
    Find out how much your home could sell for in as little as 3 minutes with a no-obligation cash offer.
    Estimated market value
    $431,300
    Get a cash offer in 3 minutes
    Find out how much your home could sell for in as little as 3 minutes with a no-obligation cash offer.
    Estimated market value
    $431,300