Discover the coveted Fryman Canyon residence in a prestigious celebrity enclave! Enjoy proximity to Studio City's attractions, upscale dining, Universal City, and prime hiking spots. This single-story transitional estate, perched on a gated 25,807 sq ft lot, recently underwent a lavish expansion. With 14-foot vaulted ceilings and transom windows, it seamlessly integrates the lush surroundings. The heart of the home is a superb kitchen with a twelve-foot marble island, custom hood, and top-notch appliances. The indoor/outdoor space connects the kitchen, media room, and living room to the backyard. With the multiple fireplaces it is ideal for entertaining. The primary suite features a fireplace, office/sitting room, his and hers walk-in closets, and a luxurious bathroom. A two-part pool house offers versatility for a gym, studio, or playroom. The backyard features a deck, pool room, lounge areas, dining space, swimming pool, hot tub, and more. A garage and gated parking for 6 cars complete this extraordinary estate.
Sold for $7,800,000
Tax assessed value
$7,800,000
12149 Iredell St, Studio City, CA 91604
5beds
5,700sqft
Residential, Single Family Residence
Built in 1939
0.59 Acres Lot
$7,718,600 Zestimate®
$1,368/sqft
$30,385 Estimated rent
Home value
$7,718,600
$6.95M - $8.57M
$30,385/mo
Zestimate® history
Owner options
List your home for rent
$30,385/mo
Rent Zestimate®
Find your next renter with Zillow Rental Manager. Plus, with online applications, you can quickly screen prospective tenants – for free.
$30,385/mo
Rent Zestimate®
Refinance and save
$50,331/mo
Est. payment
Refinancing to a lower rate could help reduce your monthly payments and save thousands over the life of the loan.
$50,331/mo
Est. payment
Explore your selling options
Work with a Zillow partner agent
Leverage their expertise and Zillow's premium Showcase listings to get your home seen by more buyers.
Get startedList with your own agent
Get your home in front of millions of buyers by listing it on Zillow.
Learn how to do itSell it yourself
Take full control of how buyers see your home on Zillow by listing For Sale by Owner (FSBO).
List your homeWhat's special
Zillow last checked:
Listing updated:
Listed by:
Ginger Glass DRE # 01478465 310-927-9307,
Compass 310-230-5478
Bought with:
Ginger Glass, DRE # 01478465
Compass
Alexandra Glass, DRE # 02158627
Compass
Source: CLAW,MLS#: 24-352731
Facts & features
Interior
Bedrooms & bathrooms
- Bedrooms: 5
- Bathrooms: 5
- Full bathrooms: 5
Rooms
- Room types: Den, Dining Room, Family Room, Guest-Maids Quarters, Library, Living Room, Breakfast, Entry, Patio Covered, Office, Breakfast Area, Formal Entry, Walk-In Pantry, Patio Open, Pantry, Media Room, Jack And Jill, Great Room, Walk-In Closet, Powder
Bedroom
- Features: Walk-In Closet(s)
- Level: Main,Lower
Bathroom
- Features: Double Vanity(s), Shower and Tub, Dual Entry (Jack & Jill) Bath, Linen Closet, Powder Room, Remodeled
Kitchen
- Features: Marble Counters, Remodeled, Open to Family Room, Skylight(s), Gourmet Kitchen, Pantry
Heating
- Central
Cooling
- Air Conditioning, Zoned
Appliances
- Included: Built-In Gas, Double Oven, Gas Oven, Range Hood, Gas Cooktop, Microwave, Range, Bar Ice Maker, Dishwasher, Dryer, Disposal, Freezer, Washer, Refrigerator, Range/Oven, Barbeque, Ice Maker, Water Purifier
- Laundry: Laundry Room, Gas Dryer Hookup
Features
- Built-in Features, Storage, High Ceilings, Open Floorplan, Bar, Recessed Lighting, Turnkey, Built-Ins, Breakfast Area, Formal Dining Rm, Eat-in Kitchen, Kitchen Island, Breakfast Counter / Bar
- Flooring: Hardwood, Marble
- Doors: Sliding Doors, Insulated Doors, French Doors, Double Door Entry
- Number of fireplaces: 4
- Fireplace features: Dining Room, Living Room, Other
Interior area
- Total structure area: 5,700
- Total interior livable area: 5,700 sqft
Property
Parking
- Total spaces: 6
- Parking features: Above Street Level, Garage Door Opener, Garage - 2 Car
- Garage spaces: 2
- Uncovered spaces: 4
Features
- Levels: One
- Stories: 1
- Patio & porch: Covered Porch, Deck
- Exterior features: Balcony, Rain Gutters
- Has private pool: Yes
- Pool features: Fenced, Filtered, Safety Fence, Permits, Gas Heat, In Ground, Private
- Has spa: Yes
- Spa features: Heated, Fenced, In Ground, Heated with Gas, Tub With Jets
- Fencing: Fenced Yard
- Has view: Yes
- View description: Canyon
Lot
- Size: 0.59 Acres
- Dimensions: 129 x 190
- Features: Irregular Lot, Street Lighting, Lawn, Back Yard, Front Yard, Gutters, Wooded, Canyon, Cul-De-Sac
Details
- Additional structures: None
- Parcel number: 2382013004
- Zoning: LARE15
- Special conditions: Standard
- Other equipment: Satellite Dish
Construction
Type & style
- Home type: SingleFamily
- Architectural style: Traditional
- Property subtype: Residential, Single Family Residence
Condition
- Additions/Alter,Updated/Remodeled
- Year built: 1939
Community & HOA
Community
- Security: Fire and Smoke Detection System, Automatic Gate, Gated, Carbon Monoxide Detector(s)
HOA
- Has HOA: No
Location
- Region: Studio City
Financial & listing details
- Price per square foot: $1,368/sqft
- Tax assessed value: $7,800,000
- Annual tax amount: $93,637
- Date on market: 1/30/2024
- Road surface type: Paved
Price history
| Date | Event | Price |
|---|---|---|
| 12/6/2024 | Listing removed | $47,000$8/sqft |
Source:  CLAW #24-429613 Report a problem CLAW #24-429613 Report a problem | ||
| 12/5/2024 | Sold | $7,800,000-3.6%$1,368/sqft |
Source:  CLAW #24-352731 Report a problem CLAW #24-352731 Report a problem | ||
| 11/1/2024 | Contingent | $8,095,000$1,420/sqft |
Source: CLAW #24-352731 Report a problem | ||
| 8/21/2024 | Listed for rent | $47,000$8/sqft |
Source: CLAW #24-429613 Report a problem | ||
| 7/10/2024 | Price change | $8,095,000-4.2%$1,420/sqft |
Source: CLAW #24-352731 Report a problem | ||
| 4/27/2024 | Price change | $8,450,000-6.1%$1,482/sqft |
Source: CLAW #24-352731 Report a problem | ||
| 1/30/2024 | Listed for sale | $8,995,000+480.3%$1,578/sqft |
Source: CLAW #24-352731 Report a problem | ||
| 11/1/2002 | Sold | $1,550,000$272/sqft |
Source: Public Record Report a problem | ||
Public tax history
| Year | Property taxes | Tax assessment |
|---|---|---|
| 2025 | $93,637 +186.8% | $7,800,000 +192.4% |
| 2024 | $32,653 +2% | $2,667,536 +2% |
| 2023 | $32,018 +4.8% | $2,615,233 +2% |
| 2022 | $30,552 +14.5% | $2,563,955 +15.7% |
| 2021 | $26,674 -0.8% | $2,215,415 +1% |
| 2020 | $26,878 | $2,192,700 +2% |
| 2019 | $26,878 +4.9% | $2,149,707 +2% |
| 2018 | $25,621 | $2,107,556 +2% |
| 2017 | $25,621 +2.2% | $2,066,233 +2% |
| 2016 | $25,061 +2.5% | $2,025,720 +1.5% |
| 2015 | $24,459 +1.2% | $1,995,293 +2% |
| 2014 | $24,174 | $1,956,209 +2.5% |
| 2012 | -- | $1,909,186 +2% |
| 2011 | -- | $1,871,752 +0.8% |
| 2010 | -- | $1,857,764 -0.2% |
| 2009 | -- | $1,862,179 +2% |
| 2008 | -- | $1,825,667 +2% |
| 2007 | -- | $1,789,871 +2% |
| 2006 | -- | $1,754,776 |
| 2005 | -- | $1,754,776 +8.2% |
| 2004 | -- | $1,621,938 +4.6% |
| 2003 | -- | $1,550,000 +55.7% |
| 2002 | -- | $995,600 +41.6% |
| 2000 | -- | $703,000 |
Find assessor info on the county website
Neighborhood: Studio City
Nearby homes
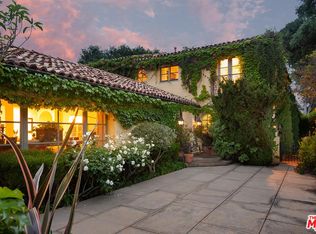
- $6,523,1006 bd5 ba5.8k sqft12165 Iredell St, Studio City, CA 91604Off Market

- $4,037,3003 bd4 ba3.6k sqft12141 Iredell St, Studio City, CA 91604Off Market
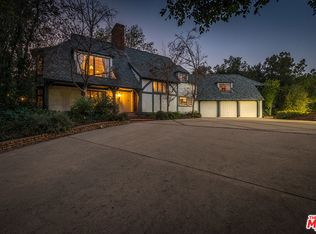
- $5,399,9004 bd5 ba4.6k sqft12127 Iredell St, Studio City, CA 91604Off Market
- $7,753,4004 bd6 ba6.6k sqft12170 Iredell St, Studio City, CA 91604Off Market
- $8,619,2006 bd7 ba6.5k sqft12101 Iredell St, Studio City, CA 91604Off Market
- $4,631,1004 bd5 ba4.9k sqft3249 Iredell Ln, Studio City, CA 91604Off Market
- $7,313,4006 bd6 ba10k sqft3423 Iredell, Studio City, CA 91604Off Market
- $5,227,1005 bd5 ba4.3k sqft12211 Iredell St, Studio City, CA 91604Off Market
Nearby schools
GreatSchools rating
- 10/10Carpenter Community Charter SchoolGrades: K-5Distance: 0.8 mi
- 7/10Walter Reed Middle SchoolGrades: 6-8Distance: 1.7 mi
- 8/10North Hollywood Senior High SchoolGrades: 9-12Distance: 2.5 mi
Get a cash offer in 3 minutes
Find out how much your home could sell for in as little as 3 minutes with a no-obligation cash offer.
Estimated market value
$7,718,600
Get a cash offer in 3 minutes
Find out how much your home could sell for in as little as 3 minutes with a no-obligation cash offer.
Estimated market value
$7,718,600
- California
- Los Angeles County
- Los Angeles
- 91604
- Studio City
- 12149 Iredell St
Nearby cities
Nearby neighborhoods
Nearby zip codes
Other Los Angeles Topics
