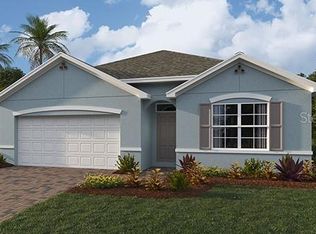
One or more photo(s) has been virtually staged. This Boardwalk floor plan boasts 1,389 sq. ft. featuring 3 bedrooms, 2 bathrooms and a 2-car garage, blending comfort with style in one of the most desirable riverfront communities Gulf Cove in Port Charlotte. Included in this home is 6 X 24 plank tile throughout and carpeting in the bedrooms. Solid surface counter tops, Whirlpool stainless steel kitchen appliances, 36" kitchen cabinets, washer and dryer, whole house faux wood window blinds, and a Smart Home technology package. Exterior features include a visually appealing paver driveway and lanai, and an irrigation system to keep your landscaped yard healthy year-round. A community boat ramp leads out into the Myakka River. Close to restaurants, shopping, Charlotte Sports Park and Boca Grande and Englewood beaches.
Sold for $284,999
$284,999
12149 KARNEY AVENUE, PORT CHARLOTTE, FL 33981
3beds
1,389sqft
Single Family Residence
Built in 2024
10,000 Square Feet Lot
$280,300 Zestimate®
$205/sqft
$1,921 Estimated rent
Home value
$280,300
$252,000 - $314,000
$1,921/mo
Zestimate® history
Owner options
List your home for rent
$1,921/mo
Rent Zestimate®
Find your next renter with Zillow Rental Manager. Plus, with online applications, you can quickly screen prospective tenants – for free.
$1,921/mo
Rent Zestimate®
Refinance and save
$1,949/mo
Est. payment
Refinancing to a lower rate could help reduce your monthly payments and save thousands over the life of the loan.
$1,949/mo
Est. payment
Explore your selling options
Work with a Zillow partner agent
Leverage their expertise and Zillow's premium Showcase listings to get your home seen by more buyers.
Get startedList with your own agent
Get your home in front of millions of buyers by listing it on Zillow.
Learn how to do itSell it yourself
Take full control of how buyers see your home on Zillow by listing For Sale by Owner (FSBO).
List your homeWhat's special
Solid surface counter topsFaux wood window blindsSmart home technology packageWasher and dryerIrrigation systemCarpeting in the bedroomsPaver driveway
Zillow last checked:
Listing updated:
Listed by:
Corey Wayland 239-488-4766,
DR HORTON REALTY SW FL LLC 239-220-0272
Bought with:
Billy Creech 3rd, 3264936
EDGERTON REALTY & DEVELOPMENT,LLC
Source: Stellar MLS,MLS#: C7506611 Originating MLS: Venice
Originating MLS: Venice
Facts & features
Interior
Bedrooms & bathrooms
- Bedrooms: 3
- Bathrooms: 2
- Full bathrooms: 2
Primary bedroom
- Features: Walk-In Closet(s)
- Level: First
- Area: 132 Square Feet
- Dimensions: 12x11
Bedroom 2
- Features: Built-in Closet
- Level: First
- Area: 114 Square Feet
- Dimensions: 11.4x10
Bedroom 3
- Features: Built-in Closet
- Level: First
- Area: 114 Square Feet
- Dimensions: 11.4x10
Balcony porch lanai
- Level: First
- Area: 80 Square Feet
- Dimensions: 10x8
Great room
- Level: First
- Area: 362.4 Square Feet
- Dimensions: 24x15.1
Kitchen
- Level: First
Living room
- Level: First
Heating
- Central, Electric
Cooling
- Central Air
Appliances
- Included: Dishwasher, Dryer, Electric Water Heater, Microwave, Range, Refrigerator, Washer
- Laundry: Electric Dryer Hookup, Inside, Laundry Room
Features
- Kitchen/Family Room Combo, Open Floorplan, Smart Home, Solid Surface Counters, Split Bedroom, Thermostat, Walk-In Closet(s)
- Flooring: Carpet, Ceramic Tile
- Doors: Sliding Doors
- Windows: Blinds, Double Pane Windows, Low Emissivity Windows, Window Treatments, Hurricane Shutters
- Has fireplace: No
Interior area
- Total structure area: 1,859
- Total interior livable area: 1,389 sqft
Property
Parking
- Total spaces: 2
- Parking features: Driveway, Garage Door Opener
- Attached garage spaces: 2
- Has uncovered spaces: Yes
Features
- Levels: One
- Stories: 1
- Patio & porch: Covered
- Exterior features: Irrigation System, Private Mailbox, Rain Gutters
Lot
- Size: 10,000 Square Feet
- Dimensions: 80 x 125
Details
- Parcel number: 402130127027
- Zoning: RSF 3.5
- Special conditions: None
Construction
Type & style
- Home type: SingleFamily
- Architectural style: Ranch
- Property subtype: Single Family Residence
Materials
- Block, Stucco
- Foundation: Slab
- Roof: Shingle
Condition
- Completed
- New construction: Yes
- Year built: 2024
Details
- Builder model: Boardwalk
- Builder name: Dr Horton
- Warranty included: Yes
Utilities & green energy
- Sewer: Septic Tank
- Water: Public
- Utilities for property: Cable Available, Electricity Connected, Public, Water Connected
Community & HOA
Community
- Features: Community Boat Ramp, Park
- Security: Smoke Detector(s)
- Pet fee: $0 monthly
- Subdivision: GULF COVE
HOA
- Has HOA: Yes
- Amenities included: Park
- HOA fee: $6 monthly
Location
- Region: Port Charlotte
Financial & listing details
- Price per square foot: $205/sqft
- Tax assessed value: $18,000
- Annual tax amount: $476
- Date on market: 3/10/2025
- Cumulative days on market: 132 days
- Listing terms: Cash,Conventional,FHA,VA Loan
- Ownership: Fee Simple
- Total actual rent: 0
- Electric utility on property: Yes
- Road surface type: Paved
Price history
| Date | Event | Price |
|---|---|---|
| 8/25/2025 | Sold | $284,999$205/sqft |
Source:  Stellar MLS #C7506611 Report a problem Stellar MLS #C7506611 Report a problem | ||
| 7/21/2025 | Pending sale | $284,999$205/sqft |
Source: Stellar MLS #C7506611 Report a problem | ||
| 6/18/2025 | Price change | $284,999-1.7%$205/sqft |
Source: Stellar MLS #C7506611 Report a problem | ||
| 4/17/2025 | Price change | $289,999-3.1%$209/sqft |
Source: Stellar MLS #C7506611 Report a problem | ||
| 3/10/2025 | Listed for sale | $299,340+2038.1%$216/sqft |
Source: Stellar MLS #C7506611 Report a problem | ||
| 12/29/2004 | Sold | $14,000+47.4%$10/sqft |
Source: Public Record Report a problem | ||
| 9/8/2003 | Sold | $9,500$7/sqft |
Source: Public Record Report a problem | ||
Public tax history
| Year | Property taxes | Tax assessment |
|---|---|---|
| 2025 | $501 +21.1% | $15,300 +145.3% |
| 2024 | $414 -49.2% | $6,237 -45% |
| 2023 | $814 +13.5% | $11,340 +10% |
| 2022 | $718 +19.3% | $10,309 +10% |
| 2021 | $601 -8.6% | $9,372 +9.5% |
| 2020 | $658 +2.5% | $8,556 +10% |
| 2019 | $642 +3.6% | $7,778 +10% |
| 2018 | $620 | $7,071 -12.6% |
| 2017 | $620 +1.9% | $8,092 +38.5% |
| 2016 | $608 +1.4% | $5,844 +10% |
| 2015 | $600 +4% | $5,313 +3.3% |
| 2014 | $577 +604.5% | $5,143 +21% |
| 2013 | $82 +12.1% | $4,250 |
| 2012 | $73 +0.9% | $4,250 |
| 2011 | $72 -38.5% | $4,250 -37.5% |
| 2010 | $118 +1% | $6,800 -5.9% |
| 2009 | $117 | $7,225 |
Find assessor info on the county website
Neighborhood: 33981
Nearby homes
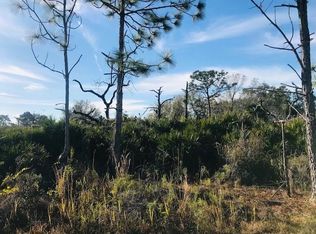
- $31,0000.459 Acres12141 Karney Ave #20, Pt Charlotte, FL 33981Sold

- $14,000-- bd-- ba-- sqft12157 Karney Ave, Port Charlotte, FL 33981Sold
- $317,5004 bd2 ba1.8k sqft12141 Karney Ave, Port Charlotte, FL 33981Sold
- $13,0509,997 Square Feet12148 Conroy Ave, Port Charlotte, FL 33981Off Market
- $13,0509,997 Square Feet12156 Conroy Ave, Port Charlotte, FL 33981Off Market
- $13,05010,001 Square Feet12140 Conroy Ave, Port Charlotte, FL 33981Off Market
- $25,500-- bd-- ba-- sqft12148 Karney Ave, Port Charlotte, FL 33981Sold
- $18,000-- bd-- ba-- sqft12133 Karney Ave, Port Charlotte, FL 33981Off Market
Nearby schools
GreatSchools rating
- 6/10Myakka River Elementary SchoolGrades: PK-5Distance: 2.4 mi
- 7/10L. A. Ainger Middle SchoolGrades: 6-8Distance: 4.7 mi
- 5/10Lemon Bay High SchoolGrades: 9-12Distance: 5.9 mi
Schools provided by the listing agent
- Elementary: Myakka River Elementary
- Middle: L.A. Ainger Middle
- High: Lemon Bay High
Source: Stellar MLS. This data may not be complete. We recommend contacting the local school district to confirm school assignments for this home.
Get a cash offer in 3 minutes
Find out how much your home could sell for in as little as 3 minutes with a no-obligation cash offer.
Estimated market value
$280,300
Get a cash offer in 3 minutes
Find out how much your home could sell for in as little as 3 minutes with a no-obligation cash offer.
Estimated market value
$280,300
- Florida
- Charlotte County
- Port Charlotte
- 33981
- 12149 KARNEY AVENUE
Nearby cities
Nearby zip codes
Other Port Charlotte Topics
