Skip main navigation
Closed
  • $446,000

    12149 ROUEN COVE Drive, Jacksonville, FL 32226

    4beds
    2,791sqft
    Single Family Residence
    Built in 2019
    6,969 Square Feet Lot
    $437,600 Zestimate®
    $160/sqft
    $3,157 Estimated rent

    Home value

    $437,600

    $416,000 - $459,000

    $3,157/mo

    Zestimate® history
    Loading
    Loading...

    Owner options

    List your home for rent

    $3,157/mo

    Rent Zestimate®

    Find your next renter with Zillow Rental Manager. Plus, with online applications, you can quickly screen prospective tenants – for free.

    Learn more

    $3,157/mo

    Rent Zestimate®

    Refinance and save

    $3,572/mo

    Est. payment

    Refinancing to a lower rate could help reduce your monthly payments and save thousands over the life of the loan.

    See today's rates

    $3,572/mo

    Est. payment

    Explore your selling options

    Work with a Zillow partner agent

    Leverage their expertise and Zillow's premium Showcase listings to get your home seen by more buyers.

    Get started

    List with your own agent

    Get your home in front of millions of buyers by listing it on Zillow.

    Learn how to do it

    Sell it yourself

    Take full control of how buyers see your home on Zillow by listing For Sale by Owner (FSBO).

    List your home

    What's special

    Raised double vanitySpacious family roomCharming formal dining roomScreened lanaiGorgeous granite countertopsHuge loftPaver patio
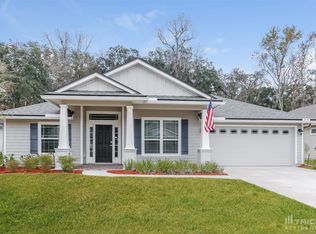
    Mutiple Offers: Welcome to your dream home nestled in the prestigious community of Rouen Cove. This elegant two-story residence boasts a stucco front with striking stacked stone accents at the entryway and an 8 foot front door. Enjoy the serene ambiance of this well-manicured, wooded lot situated on a peaceful cul-de-sac street. The impressive main level features a charming formal dining room, perfect for hosting gatherings. An amazing gourmet kitchen equipped with a sleek cooktop, stainless steel range hood, wall-mounted microwave and oven, French door fridge, dishwasher, and a farmhouse sink. Upgraded white 42 in cabinets with glass inserts and gorgeous granite countertops provide ample space for meal prep and storage. Oversized island, adorned with stylish pendant lights. Custom butler's pantry with space for a wine cooler. Kitchen flows seamlessly into the spacious family room, illuminated by an abundance of recessed lighting and enhanced by 3-panel slider leading to lanai The first-floor owner's suite offers a generous walk-in closet, raised double vanity, garden tub, and a separate shower with decorative tile accents. Upstairs, 3 secondary bedrooms offer lots of space, while a huge loft provides a versatile area for entertainment and relaxation. Complete with inside laundry room, screened lanai, paver patio, gutters on the exterior, 2-car garage, and much more. Don't miss the opportunity to make this exquisite residence your own. (Wine cooler in butler's pantry does not convey.) OPEN HOUSE: SATURDAY 2/17/24 AND SUNDAY 2/18/24 11:00 am to 1:00 pm PLEASE WEAR SHOE COVERS PROVIDED BY SELLERS DURING SHOWINGS.

    Zillow last checked:

    Listing updated:

    Listed by:

    DEIRDRA (Dee Dee) M ROBINSON 904-248-0422,

    DD HOME REALTY INC 904-248-0422

    Bought with:

    YUKI GUO, 3467024

    KELLER WILLIAMS REALTY ATLANTIC PARTNERS SOUTHSIDE

    Source: realMLS,MLS#: 2009063MLS Logo

    Facts & features

    Interior

    Bedrooms & bathrooms
    • Bedrooms: 4
    • Bathrooms: 3
    • Full bathrooms: 2
    • 1/2 bathrooms: 1
    Heating
    • Central, Electric
    Cooling
    • Central Air, Electric
    Appliances
    • Included: Dishwasher, Disposal, Dryer, Electric Cooktop, Electric Oven, Electric Range, Electric Water Heater, Microwave, Refrigerator, Washer
    • Laundry: Electric Dryer Hookup, Washer Hookup
    Features
    • Butler Pantry, Ceiling Fan(s), Entrance Foyer, Kitchen Island, Pantry, Primary Bathroom -Tub with Separate Shower, Master Downstairs, Split Bedrooms, Walk-In Closet(s)
    • Flooring: Carpet, Tile
    Interior area
    • Total interior livable area: 2,791 sqft

    Property

    Parking
    • Total spaces: 2
    • Parking features: Garage
    • Garage spaces: 2
    Features
    • Levels: Two
    • Stories: 2
    • Patio & porch: Covered, Screened
    • Pool features: None
    • Has view: Yes
    • View description: Trees/Woods
    Lot
    • Size: 6,969 Square Feet
    Details
    • Parcel number: 1065612220

    Construction

    Type & style
    • Home type: SingleFamily
    • Architectural style: Contemporary
    • Property subtype: Single Family Residence
    Materials
    • Stone, Stucco, Vinyl Siding
    • Roof: Shingle
    Condition
    • New construction: No
    • Year built: 2019

    Utilities & green energy

    • Sewer: Public Sewer
    • Water: Public
    • Utilities for property: Cable Available

    Community & HOA

    Community
    • Security: Smoke Detector(s)
    • Subdivision: Creek At Rouen Cove
    HOA
    • Has HOA: Yes
    • HOA fee: $500 annually
    Location
    • Region: Jacksonville

    Financial & listing details

    • Price per square foot: $160/sqft
    • Tax assessed value: $353,578
    • Annual tax amount: $4,863
    • Date on market: 2/15/2024
    • Listing terms: Cash,Conventional,FHA,VA Loan
    • Road surface type: Asphalt

    Price history

    DateEventPrice
    4/16/2024Pending sale$449,000+0.7%$161/sqft
    Source: realMLS #2009063 Report a problem
    4/15/2024Sold$446,000-0.7%$160/sqft
    Source: realMLS #2009063 Report a problem
    2/15/2024Listed for sale$449,000+42.1%$161/sqft
    Source: realMLS #2009063 Report a problem
    3/7/2019Sold$316,021+485.2%$113/sqft
    Source: realMLS #937682 Report a problem
    8/24/2018Sold$54,000$19/sqft
    Source: Public Record Report a problem

    Public tax history

    YearProperty taxesTax assessment
    2024$4,863 +3.1%$301,492 +3.3%
    2023$4,718 +9.1%$291,996 +3%
    2022$4,325 +0.6%$283,492 +3%
    2021$4,299 +0.9%$275,235 +1.4%
    2020$4,258 +401.6%$271,435 +503.2%
    2019$849 $45,000
    Find assessor info on the county website

    Neighborhood: Oceanway

    Nearby schools

    GreatSchools rating
    Schools provided by the listing agent
    • Elementary: New Berlin
    • Middle: Oceanway
    • High: First Coast

    Source: realMLS. This data may not be complete. We recommend contacting the local school district to confirm school assignments for this home.

    Get a cash offer in 3 minutes
    Find out how much your home could sell for in as little as 3 minutes with a no-obligation cash offer.
    Estimated market value
    $437,600
    Get a cash offer in 3 minutes
    Find out how much your home could sell for in as little as 3 minutes with a no-obligation cash offer.
    Estimated market value
    $437,600