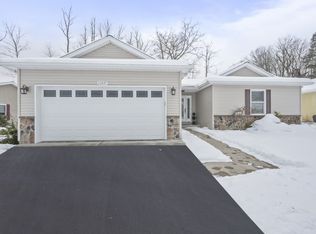
This one-story home with a finished basement, 3-4 bedrooms, 3 full bathrooms is designed with comfort and quality in mind. The exterior of the home features beautiful landscaping, a fenced backyard with shed and covered glider and a stamped concrete entrance to welcome you into the home. An additional screen garage door, designed with privacy in mind, allows the garage to be utilized for entertainment in the warmer months. The inside of the home boasts many amazing stylistic choices & amenities such as a cut stone gas fireplace, crown molding, a solar tube for additional light, radiant floor heat to keep you cozy in the cold months and central air conditioning to stay comfortable in the warm months. The private back deck off the dining area and kitchen is the perfect space for outdoor cooking & relaxing. The finished lower level offers over 900 square feet of additional living space as well as an optional 4th bedroom, full bathroom, utility room & storage room.
Sold for $339,900
Street View
$339,900
12149 Villa Dr, Conneaut Lake, PA 16316
4beds
1,382sqft
Single Family Residence
Built in 2012
9,779 Square Feet Lot
$374,300 Zestimate®
$246/sqft
$1,719 Estimated rent
Home value
$374,300
$296,000 - $472,000
$1,719/mo
Zestimate® history
Owner options
List your home for rent
$1,719/mo
Rent Zestimate®
Find your next renter with Zillow Rental Manager. Plus, with online applications, you can quickly screen prospective tenants – for free.
$1,719/mo
Rent Zestimate®
Refinance and save
$2,238/mo
Est. payment
Refinancing to a lower rate could help reduce your monthly payments and save thousands over the life of the loan.
$2,238/mo
Est. payment
Explore your selling options
Work with a Zillow partner agent
Leverage their expertise and Zillow's premium Showcase listings to get your home seen by more buyers.
Get startedList with your own agent
Get your home in front of millions of buyers by listing it on Zillow.
Learn how to do itSell it yourself
Take full control of how buyers see your home on Zillow by listing For Sale by Owner (FSBO).
List your homeWhat's special
Screen garage doorSolar tubeFenced backyardPrivate back deckCut stone gas fireplaceCentral air conditioningRadiant floor heat
Zillow last checked:
Listing updated:
Listed by:
Chandler Mason (814)382-5225,
RE/MAX Lakeland Realty
Bought with:
Karley Price, RS372715
eXp Realty - Meadville
Source: GEMLS,MLS#: 181443Originating MLS: Greater Erie Board Of Realtors
Facts & features
Interior
Bedrooms & bathrooms
- Bedrooms: 4
- Bathrooms: 3
- Full bathrooms: 3
Primary bedroom
- Level: First
- Dimensions: 12x14
Bedroom
- Level: Lower
- Dimensions: 11x24
Bedroom
- Level: First
- Dimensions: 11x11
Bedroom
- Level: First
- Dimensions: 12x12
Other
- Level: First
- Dimensions: 10x14
Family room
- Level: Lower
- Dimensions: 16x28
Other
- Level: First
- Dimensions: 5x8
Other
- Level: Lower
- Dimensions: 5x8
Kitchen
- Level: First
- Dimensions: 11x12
Laundry
- Level: First
- Dimensions: 5x6
Living room
- Level: First
- Dimensions: 14x16
Office
- Level: First
- Dimensions: 8x10
Other
- Level: Lower
- Dimensions: 13x16
Utility room
- Level: Lower
- Dimensions: 7x19
Heating
- Gas, Radiant
Cooling
- Central Air
Appliances
- Included: Dishwasher, Electric Oven, Electric Range, Disposal, Microwave, Refrigerator, Trash Compactor, Dryer, Water Softener, Washer
Features
- Ceiling Fan(s), Cable TV, Window Treatments
- Flooring: Carpet, Ceramic Tile, Vinyl
- Windows: Drapes
- Basement: Full,Finished
- Number of fireplaces: 1
- Fireplace features: Gas
Interior area
- Total structure area: 1,382
- Total interior livable area: 1,382 sqft
Property
Parking
- Total spaces: 2
- Parking features: Attached, Garage Door Opener
- Attached garage spaces: 2
Features
- Levels: One
- Stories: 1
- Patio & porch: Deck
- Exterior features: Deck, Storage
Lot
- Size: 9,779 Square Feet
- Dimensions: 70 x 115 x 70 x 115
- Features: Cul-De-Sac, Landscaped, Level, Mineral Rights, Secluded
Details
- Additional structures: Shed(s)
- Parcel number: 440109291
- Zoning description: R-1
Construction
Type & style
- Home type: SingleFamily
- Architectural style: One Story
- Property subtype: Single Family Residence
Materials
- Vinyl Siding
- Roof: Asphalt
Condition
- Excellent,Resale
- Year built: 2012
Utilities & green energy
- Sewer: Public Sewer
- Water: Public
Community & HOA
Community
- Security: Fire Alarm
- Deposit fee: $10,000
Location
- Region: Conneaut Lake
Financial & listing details
- Price per square foot: $246/sqft
- Tax assessed value: $45,016
- Annual tax amount: $3,620
- Date on market: 2/1/2025
- Cumulative days on market: 36 days
- Listing terms: Conventional
- Road surface type: Paved
Price history
| Date | Event | Price |
|---|---|---|
| 3/21/2025 | Sold | $339,900$246/sqft |
Source: GEMLS #181443 Report a problem | ||
| 2/12/2025 | Pending sale | $339,900$246/sqft |
Source: GEMLS #181443 Report a problem | ||
| 2/1/2025 | Listed for sale | $339,900+7.9%$246/sqft |
Source: GEMLS #181443 Report a problem | ||
| 4/15/2024 | Sold | $314,900$228/sqft |
Source: Public Record Report a problem | ||
| 12/11/2023 | Price change | $314,900-3.1%$228/sqft |
Source: GEMLS #172604 Report a problem | ||
| 10/18/2023 | Listed for sale | $324,900+6.5%$235/sqft |
Source: GEMLS #172604 Report a problem | ||
| 9/15/2023 | Sold | $305,000-4.7%$221/sqft |
Source: GEMLS #169863 Report a problem | ||
| 7/7/2023 | Pending sale | $319,900$231/sqft |
Source: GEMLS #169863 Report a problem | ||
| 6/27/2023 | Listed for sale | $319,900+966.3%$231/sqft |
Source: GEMLS #169863 Report a problem | ||
| 3/13/2012 | Sold | $30,000$22/sqft |
Source: Public Record Report a problem | ||
Public tax history
| Year | Property taxes | Tax assessment |
|---|---|---|
| 2025 | $3,619 | $45,016 |
| 2024 | $3,619 | $45,016 |
| 2023 | $3,619 +2.6% | $45,016 |
| 2022 | $3,529 +0.6% | $45,016 |
| 2021 | $3,507 -3.7% | $45,016 |
| 2020 | $3,642 | $45,016 |
| 2019 | $3,642 +9.1% | $45,016 |
| 2018 | $3,338 +224.5% | $45,016 |
| 2017 | $1,029 | $45,016 |
| 2016 | $1,029 | $45,016 |
| 2015 | $1,029 | $45,016 |
| 2014 | -- | $45,016 |
| 2013 | -- | $45,016 |
Find assessor info on the county website
Neighborhood: Conneaut Lakeshore
Nearby homes
- $367,5003 bd2 ba1.6k sqft12137 Villa Dr, Conneaut Lake, PA 16316Sold
- $30,000-- sqft12171 Villa Dr, Conneaut Lake, PA 16316Sold
- $270,700-- bd-- ba-- sqft12123 Villa Dr, Conneaut Lake, PA 16316Off Market
- $211,700-- bd-- ba-- sqft11056 Mohawk Drive Ext, Conneaut Lake, PA 16316Off Market
- $331,3003 bd3 ba1.7k sqft12150 Villa Dr, Conneaut Lake, PA 16316Off Market
- $239,000-- bd-- ba-- sqft12140 Villa Dr, Conneaut Lake, PA 16316Off Market
- $315,5004 bd3 ba1.2k sqft12166 Villa Dr, Conneaut Lake, PA 16316Off Market
- $461,9003 bd4 ba3.6k sqft12124 Villa Dr, Conneaut Lake, PA 16316Off Market
Nearby schools
GreatSchools rating
- 4/10Conneaut Lake-Sadsbury El SchoolGrades: K-5Distance: 1.3 mi
- 6/10Conneaut Lake Middle SchoolGrades: 5-8Distance: 1.9 mi
- 5/10Conneaut Area Senior HighGrades: 9-12Distance: 7.1 mi
Schools provided by the listing agent
- District: Conneaut
Source: GEMLS. This data may not be complete. We recommend contacting the local school district to confirm school assignments for this home.


Get pre-qualified for a loan
At Zillow Home Loans, we can pre-qualify you in as little as 5 minutes with no impact to your credit score.An equal housing lender. NMLS #10287.
Sell for more on Zillow
Get a Zillow Showcase℠ listing at no additional cost and you could sell for .
$374,300
2% more
+$7,486
With Zillow Showcase(estimated)
$381,786
Nearby cities
Nearby neighborhoods
Nearby zip codes
Other Conneaut Lake Topics
