This is the home you've been waiting for! Featuring three distinct living areas, an oversized bedroom, and a backyard oasis, this property offers unparalleled room to grow and enjoy. The main level living is ideal for those who value ease and accessibility.
The thoughtfully designed landscaping ensures natural privacy, creating a serene environment while grilling out and sitting by the fire. Enjoy the added bonus of a heated man cave or she-shed in the spacious garage, plus an additional single-stall garage that's perfect for a workshop or extra storage.
Situated on a quiet, nearly half-acre lot, this home provides ample space for relaxation and recreation. Embrace the opportunity to make this dream home yours—contact your favorite agent today!
Sold
Price Unknown
1215 10th St SE, Valley City, ND 58072
2beds
2,696sqft
Single Family Residence
Built in 1968
0.42 Acres Lot
$255,800 Zestimate®
$--/sqft
$1,492 Estimated rent
Home value
$255,800
$243,000 - $269,000
$1,492/mo
Zestimate® history
Owner options
List your home for rent
$1,492/mo
Rent Zestimate®
Find your next renter with Zillow Rental Manager. Plus, with online applications, you can quickly screen prospective tenants – for free.
$1,492/mo
Rent Zestimate®
Refinance and save
Refinancing to a lower rate could help reduce your monthly payments and save thousands over the life of the loan.
Explore your selling options
Work with a Zillow partner agent
Leverage their expertise and Zillow's premium Showcase listings to get your home seen by more buyers.
Get startedList with your own agent
Get your home in front of millions of buyers by listing it on Zillow.
Learn how to do itSell it yourself
Take full control of how buyers see your home on Zillow by listing For Sale by Owner (FSBO).
List your homeWhat's special
Zillow last checked:
Listing updated:
Listed by:
Ross W Powell 701-490-1687,
RE/MAX Now - VC
Bought with:
Non MLS Member
Non Member
Source: Great North MLS,MLS#: 4015747
Facts & features
Interior
Bedrooms & bathrooms
- Bedrooms: 2
- Bathrooms: 2
- Full bathrooms: 1
- 3/4 bathrooms: 1
Other
- Level: Basement
Bedroom 1
- Level: Main
Bedroom 2
- Level: Main
Bathroom 1
- Level: Main
Dining room
- Level: Main
Family room
- Level: Main
Kitchen
- Level: Main
Laundry
- Level: Main
Living room
- Level: Main
Other
- Level: Basement
Other
- Level: Main
Office
- Level: Basement
Other
- Description: Sitting room
- Level: Main
Recreation room
- Level: Basement
Storage
- Level: Basement
Workshop
- Level: Main
Heating
- Electric, Forced Air
Cooling
- Central Air
Appliances
- Included: Dishwasher, Dryer, Electric Range, Microwave, Refrigerator, Washer
- Laundry: Main Level
Features
- Main Floor Bedroom
- Flooring: Carpet, Linoleum
- Windows: Window Treatments
- Basement: Partially Finished,Storage Space,Sump Pump
- Has fireplace: No
Interior area
- Total structure area: 2,696
- Total interior livable area: 2,696 sqft
- Finished area above ground: 1,796
- Finished area below ground: 900
Property
Parking
- Total spaces: 3
- Parking features: Detached, Attached
- Attached garage spaces: 3
Features
- Levels: One
- Stories: 1
- Exterior features: Rain Gutters, Private Yard, Fire Pit, Garden
- Fencing: None
Lot
- Size: 0.42 Acres
- Dimensions: 132 x 140
- Features: Corner Lot, Rectangular Lot
Details
- Additional structures: Second Garage
- Parcel number: 631760072
Construction
Type & style
- Home type: SingleFamily
- Architectural style: Ranch
- Property subtype: Single Family Residence
Materials
- Wood Siding
- Foundation: Block
- Roof: Shingle
Condition
- New construction: No
- Year built: 1968
Utilities & green energy
- Sewer: Public Sewer
- Water: Public
- Utilities for property: Sewer Connected, Water Connected, Trash Pickup - Public, Electricity Connected, Fiber Optic Connected
Community & HOA
Location
- Region: Valley City
Financial & listing details
- Tax assessed value: $176,200
- Annual tax amount: $2,537
- Date on market: 9/23/2024
- Listing terms: VA Loan,USDA Loan,Cash,FHA
- Electric utility on property: Yes
Price history
| Date | Event | Price |
|---|---|---|
| 10/30/2024 | Sold | -- |
Source: Great North MLS #4015747 Report a problem | ||
| 9/26/2024 | Pending sale | $235,000$87/sqft |
Source: Great North MLS #4015747 Report a problem | ||
| 9/23/2024 | Listed for sale | $235,000$87/sqft |
Source: Great North MLS #4015747 Report a problem | ||
| 9/18/2024 | Pending sale | $235,000$87/sqft |
Source: Great North MLS #4015747 Report a problem | ||
| 9/11/2024 | Listed for sale | $235,000+17.6%$87/sqft |
Source: Great North MLS #4015747 Report a problem | ||
| 7/22/2021 | Sold | -- |
Source: Great North MLS #2210234 Report a problem | ||
| 6/3/2021 | Pending sale | $199,900$74/sqft |
Source: JBOR #21-234 Report a problem | ||
| 5/19/2021 | Listed for sale | $199,900$74/sqft |
Source: JBOR #21-234 Report a problem | ||
Public tax history
| Year | Property taxes | Tax assessment |
|---|---|---|
| 2024 | $2,138 -15.7% | $88,100 +4.8% |
| 2023 | $2,537 +0.8% | $84,100 +2.2% |
| 2022 | $2,517 +17.3% | $82,300 +11.6% |
| 2020 | $2,146 +1.7% | $73,750 |
| 2019 | $2,109 +3% | $73,750 +1.7% |
| 2018 | $2,049 +2.8% | $72,500 +1.5% |
| 2017 | $1,994 +10.9% | $71,450 |
| 2016 | $1,797 +4.1% | $71,450 +5% |
| 2015 | $1,726 -99.1% | $68,050 |
| 2014 | $182,241 | -- |
Find assessor info on the county website
Neighborhood: 58072
Nearby homes
- $23,300-- sqft12th Ave SE, Ave, ND 58072Off Market
- $347,000-- bd-- ba-- sqft1008 12th St SE, Valley City, ND 58072Off Market
- $208,7004 bd2 ba2k sqft1112 10th St SE, Valley City, ND 58072Off Market

- $144,400-- bd-- ba-- sqft1012 12th Ave SE, Valley City, ND 58072Off Market
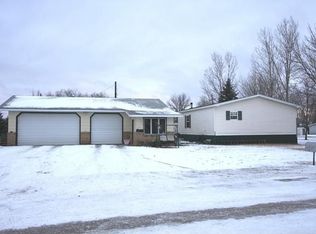
- $125,800-- bd-- ba-- sqft1009 11th Ave SE, Valley City, ND 58072Off Market
- $232,4004 bd1 ba1.6k sqft1031 11th Ave SE, Valley City, ND 58072Off Market
- $198,400-- bd-- ba-- sqft819 11th Ave SE, Valley City, ND 58072Off Market
- $182,200-- bd-- ba-- sqft835 11th Ave SE, Valley City, ND 58072Off Market
Nearby schools
GreatSchools rating
- 7/10Washington Elementary SchoolGrades: 4-6Distance: 1.3 mi
- 7/10Valley City Junior High SchoolGrades: 7-8Distance: 1.3 mi
- 4/10Valley City High SchoolGrades: 9-12Distance: 1.3 mi
Schools provided by the listing agent
- Elementary: Valley City
- Middle: Valley City
- High: Valley City
Source: Great North MLS. This data may not be complete. We recommend contacting the local school district to confirm school assignments for this home.
- North Dakota
- Barnes County
- Valley City
- 58072
- 1215 10th St SE
Nearby cities
Nearby zip codes
Other Valley City Topics
