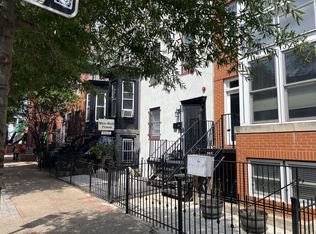
New price! Even better deal! The condo at 1215 11th Street #1 in North East Washington DC is a sleek, modern oasis that includes a separately deeded, private, gated parking space to at the rear of the building. As you step inside you're greeted by the crisp scent of fresh paint and the sheen of bamboo floors beneath your feet. The granite counters in the kitchen add a touch of luxury, complemented by the gleaming stainless steel appliances. The unit boasts stainless steel kitchen appliances, expanded closets, and a washer and dryer. Nestled in North West DC, it's a hub of convenience. The nearby Mount Vernon metro station is within a 10 minute walk and makes commuting a breeze—imagine hopping on the train and effortlessly navigating the city. And let's talk about walkability! You can stroll down the street to discover local gems like the Unconventional Diner or the Seylou Bakery, or famous Logan Circle. Don't miss it!
Sold for $460,000
Zillow last checked:
Listing updated:
Bought with:
Liliana Klein, SP200205382
RE/MAX Allegiance
Source: Bright MLS,MLS#: DCDC2115296
Price history
| Date | Event | Price |
|---|---|---|
| 8/20/2026 | Listing removed | $469,000$695/sqft |
Source:  Bright MLS #DCDC2242036 Report a problem Bright MLS #DCDC2242036 Report a problem | ||
| 8/11/2026 | Listed for rent | $2,800+19.1%$4/sqft |
Source: Bright MLS #DCDC2277882 Report a problem | ||
| 4/9/2026 | Price change | $469,000-6%$695/sqft |
Source: Bright MLS #DCDC2242036 Report a problem | ||
| 2/6/2026 | Listed for sale | $499,000+8.5%$739/sqft |
Source: Bright MLS #DCDC2242036 Report a problem | ||
| 1/29/2024 | Sold | $460,000-3.2%$681/sqft |
Source: Bright MLS #DCDC2115296 Report a problem | ||
| 12/15/2023 | Contingent | $475,000$704/sqft |
Source: Bright MLS #DCDC2115296 Report a problem | ||
| 11/20/2023 | Price change | $475,000-5%$704/sqft |
Source: Bright MLS #DCDC2115296 Report a problem | ||
| 10/18/2023 | Listed for sale | $500,000+31.4%$741/sqft |
Source: Bright MLS #DCDC2115296 Report a problem | ||
| 3/15/2021 | Listing removed | -- |
Source: Zillow Rental Network Premium Report a problem | ||
| 2/25/2021 | Listed for rent | $2,350$3/sqft |
Source: Zillow Rental Network Premium Report a problem | ||
| 3/12/2019 | Listing removed | $2,350$3/sqft |
Source: Atlas Lane Report a problem | ||
| 2/16/2019 | Price change | $2,350-9.6%$3/sqft |
Source: Atlas Lane Report a problem | ||
| 1/1/2019 | Listed for rent | $2,600$4/sqft |
Source: Owner Report a problem | ||
| 7/25/2012 | Sold | $380,500$564/sqft |
Source: Public Record Report a problem | ||
Nearby homes
- $408,1001 bd1 ba751 sqft1215 11th St NW #T1, Washington, DC 20001Off Market
- $432,700-- bd-- ba-- sqft1215 11th St NW #P-1, Washington, DC 20001Off Market
- $402,3001 bd1 ba635 sqft1215 11th St NW APT 2, Washington, DC 20001Off Market
- $398,700-- bd-- ba-- sqft1215 11th St NW #P-2, Washington, DC 20001Off Market
Get a cash offer in 3 minutes
Find out how much your home could sell for in as little as 3 minutes with a no-obligation cash offer.
Estimated market value
$455,600
