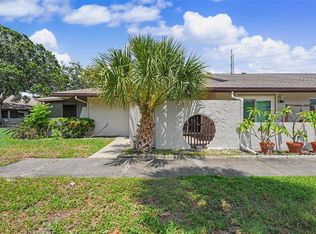
There's a sense of peace when driving into the secluded, well-maintained condo/villas of New Haven. You will be happy to note that your one-story villa has assigned, covered parking, right in front of your home. Walking to the front door there is a large patio on the right. Relax, read, have your morning coffee or cool drinks with friends. Featuring many new updates, this freshly painted 2 bedroom/2 bath home is ready to move in. There's new flooring, interior doors, blinds, front door, appliances, bottom kitchen cabinets, bathroom vanities and tiled showers. New Hot Water Heater. The complex is in the process of having the exterior freshly painted. The large living room has a set of sliding glass doors to an enclosed porch off the back. This room has vaulted ceilings, lots of windows and storage. Your backyard area has a fence in back allowing for more privacy. The white kitchen is fully equipped with all new appliances. There is a pantry/laundry room. An eating area with a large window overlooking the backyard. This unit has attic access for additional storage along with great closet space. Master bedroom features a walk-in closet, master bath and sliding doors for additional access to the front patio. Maintenance Fees cover Insurance, Outside Maintenance, Tennis Courts, Clubhouse, Fitness Room, Heated Pool and Spa, Shuffleboard, Billiards, Reserves, Water, Sewer, Trash and Cable TV. Centrally located to Shopping, the Beaches, Tampa, Hospitals and Airports. Whether you're coming from up north or downsizing and want to be in a 55+, pet friendly community, this is the place for you. Come and check it out, you'll be glad you did.
Sold for $114,000
Zillow last checked:
Listing updated:
Bought with:
Angela Morris, 455388
CENTURY 21 RE CHAMPIONS
Noelle Morris, 680828
CENTURY 21 RE CHAMPIONS
Source: Stellar MLS,MLS#: TB8485467 Originating MLS: Suncoast Tampa
Originating MLS: Suncoast Tampa
Price history
| Date | Event | Price |
|---|---|---|
| 7/24/2026 | Sold | $114,000-13.3%$103/sqft |
Source:  Stellar MLS #TB8485467 Report a problem Stellar MLS #TB8485467 Report a problem | ||
| 7/12/2026 | Contingent | $131,500$118/sqft |
Source: Stellar MLS #TB8485467 Report a problem | ||
| 6/18/2026 | Listed for sale | $131,500-5.7%$118/sqft |
Source: Stellar MLS #TB8485467 Report a problem | ||
| 6/11/2026 | Listing removed | $139,500$126/sqft |
Source: Stellar MLS #TB8485467 Report a problem | ||
| 5/26/2026 | Price change | $139,500-2.1%$126/sqft |
Source: Stellar MLS #TB8485467 Report a problem | ||
| 3/24/2026 | Listed for sale | $142,500-18.1%$128/sqft |
Source: Stellar MLS #TB8485467 Report a problem | ||
| 12/20/2023 | Sold | $174,000-2.5%$157/sqft |
Source: Stellar MLS #T3464953 Report a problem | ||
| 11/9/2023 | Pending sale | $178,500$161/sqft |
Source: Stellar MLS #T3464953 Report a problem | ||
| 9/28/2023 | Price change | $178,500-5.3%$161/sqft |
Source: Stellar MLS #T3464953 Report a problem | ||
| 9/5/2023 | Price change | $188,500-2.6%$170/sqft |
Source: Stellar MLS #T3464953 Report a problem | ||
| 8/10/2023 | Listed for sale | $193,500+245.5%$174/sqft |
Source: Stellar MLS #T3464953 Report a problem | ||
| 5/10/1999 | Sold | $56,000+36.6%$50/sqft |
Source: Public Record Report a problem | ||
| 9/23/1994 | Sold | $41,000$37/sqft |
Source: Public Record Report a problem | ||


Get a cash offer in 3 minutes
Find out how much your home could sell for in as little as 3 minutes with a no-obligation cash offer.
Estimated market value
$113,700
