Welcome to this affordable move-in ready Ranch Haven! Nestled in a coveted neighborhood nearby Nike, shopping, and highway access, this nicely maintained ranch-style home offers the perfect blend of comfort and unparalleled convenience. With some small repairs and touch ups you can make it your own. There are 3 spacious bedrooms, and an office/den. There's a charming, covered patio overlooking a large, fenced backyard, ideal for entertaining or relaxation. The floor plan is open with lots of natural light. The recently updated bathrooms and primary suite ensure a luxurious and comfortable living experience. New fixtures, siding, and flooring create a fresh and modern ambiance. Also, all appliances stay with the home! Don't miss this exceptional opportunity to own a ranch home in a desirable location. Schedule your private showing today and experience the ease and comfort of living in this charming abode!
Sold
$495,000
1215 181st Ave, Beaverton, OR 97003
3beds
1,709sqft
Residential, Single Family Residence
Built in 1974
10,018 Square Feet Lot
$524,000 Zestimate®
$290/sqft
$2,744 Estimated rent
Home value
$524,000
$482,000 - $566,000
$2,744/mo
Zestimate® history
Owner options
List your home for rent
$2,744/mo
Rent Zestimate®
Find your next renter with Zillow Rental Manager. Plus, with online applications, you can quickly screen prospective tenants – for free.
$2,744/mo
Rent Zestimate®
Refinance and save
$3,175/mo
Est. payment
Refinancing to a lower rate could help reduce your monthly payments and save thousands over the life of the loan.
$3,175/mo
Est. payment
Explore your selling options
Work with a Zillow partner agent
Leverage their expertise and Zillow's premium Showcase listings to get your home seen by more buyers.
Get startedList with your own agent
Get your home in front of millions of buyers by listing it on Zillow.
Learn how to do itSell it yourself
Take full control of how buyers see your home on Zillow by listing For Sale by Owner (FSBO).
List your homeWhat's special
Zillow last checked:
Listing updated:
Listed by:
Christina Rixie 503-619-7969,
Knipe Realty ERA Powered
Bought with:
Sherrie Miller
Move Real Estate Inc
Source: RMLS (OR),MLS#: 24579530
Facts & features
Interior
Bedrooms & bathrooms
- Bedrooms: 3
- Bathrooms: 2
- Full bathrooms: 2
- Main level bathrooms: 2
Rooms
- Room types: Bedroom 2, Bedroom 3, Dining Room, Family Room, Kitchen, Living Room, Primary Bedroom
Primary bedroom
- Level: Main
- Area: 264
- Dimensions: 22 x 12
Bedroom 2
- Level: Main
- Area: 100
- Dimensions: 10 x 10
Bedroom 3
- Level: Main
- Area: 100
- Dimensions: 10 x 10
Heating
- Forced Air
Cooling
- None
Appliances
- Included: Dishwasher, Free-Standing Range, Free-Standing Refrigerator, Microwave, Washer/Dryer, Gas Water Heater
Features
- High Ceilings
- Windows: Double Pane Windows
- Basement: Crawl Space
- Number of fireplaces: 1
- Fireplace features: Wood Burning
Interior area
- Total structure area: 1,709
- Total interior livable area: 1,709 sqft
Property
Parking
- Total spaces: 2
- Parking features: Driveway, Attached
- Attached garage spaces: 2
- Has uncovered spaces: Yes
Accessibility
- Accessibility features: Accessible Entrance, Garage On Main, Main Floor Bedroom Bath, Natural Lighting, One Level, Parking, Accessibility
Features
- Levels: One
- Stories: 1
- Patio & porch: Covered Patio, Deck
- Exterior features: Garden, Yard
- Fencing: Fenced
Lot
- Size: 10,018 Square Feet
- Features: Cul-De-Sac, Level, Trees, SqFt 10000 to 14999
Details
- Additional structures: ToolShed
- Parcel number: R40823
Construction
Type & style
- Home type: SingleFamily
- Architectural style: Ranch
- Property subtype: Residential, Single Family Residence
Materials
- T111 Siding
- Foundation: Slab
- Roof: Composition
Condition
- Resale
- New construction: No
- Year built: 1974
Utilities & green energy
- Sewer: Public Sewer
- Water: Public
- Utilities for property: Cable Connected
Community & HOA
HOA
- Has HOA: No
Location
- Region: Beaverton
Financial & listing details
- Price per square foot: $290/sqft
- Annual tax amount: $4,609
- Date on market: 5/10/2024
- Cumulative days on market: 25 days
- Listing terms: Cash,Conventional,FHA,VA Loan
- Road surface type: Concrete, Paved
Price history
| Date | Event | Price |
|---|---|---|
| 6/26/2024 | Sold | $495,000$290/sqft |
Source:  RMLS (OR) #24579530 Report a problem RMLS (OR) #24579530 Report a problem | ||
| 6/4/2024 | Pending sale | $495,000$290/sqft |
Source: RMLS (OR) #24579530 Report a problem | ||
Public tax history
Tax history is unavailable.
Neighborhood: Aloha
Nearby homes
- $495,0003 bd2 ba1.7k sqft1215 181st Ave, Beaverton, OR 97003Sold
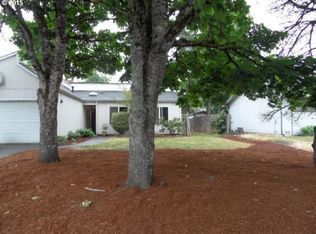
- $531,7003 bd2 ba2.1k sqft1245 SW 181st Ave, Aloha, OR 97003Off Market
- $484,3003 bd2 ba1.3k sqft1185 SW 181st Ave, Beaverton, OR 97003Off Market
- $---- bd-- ba-- sqft1245 SW 181st Ave, Beaverton, OR 97003Off Market
- $454,3004 bd3 ba1.6k sqft1212 SW 182nd Ave, Aloha, OR 97003Off Market
- $469,6004 bd2 ba1.5k sqft1226 SW 182nd Ave, Beaverton, OR 97003Off Market
- $455,7004 bd3 ba1.5k sqft1226 SW 182nd Ave, Beaverton, OR 97003Off Market
- $432,0003 bd2 ba1.4k sqft1198 SW 182nd Ave, Beaverton, OR 97003Off Market
Nearby schools
GreatSchools rating
- 2/10Beaver Acres Elementary SchoolGrades: PK-5Distance: 0.7 mi
- 3/10Meadow Park Middle SchoolGrades: 6-8Distance: 2 mi
- 5/10Aloha High SchoolGrades: 9-12Distance: 1.8 mi
Schools provided by the listing agent
- Elementary: Beaver Acres
- Middle: Five Oaks
- High: Aloha
Source: RMLS (OR). This data may not be complete. We recommend contacting the local school district to confirm school assignments for this home.
Get a cash offer in 3 minutes
Find out how much your home could sell for in as little as 3 minutes with a no-obligation cash offer.
Estimated market value
$524,000
Get a cash offer in 3 minutes
Find out how much your home could sell for in as little as 3 minutes with a no-obligation cash offer.
Estimated market value
$524,000
- Oregon
- Washington County
- Beaverton
- 97003
- Aloha
- 1215 181st Ave
