Skip main navigation
Off market
  • $212,600

    1215 1st St SE, Minot, ND 58701

    3beds
    2baths
    904sqft
    SingleFamily
    Built in 1948
    6,098 Square Feet Lot
    $212,600 Zestimate®
    $235/sqft
    $1,524 Estimated rent

    Home value

    $212,600

    $198,000 - $227,000

    $1,524/mo

    Zestimate® history
    Loading
    Loading...

    Owner options

    List your home for rent

    $1,524/mo

    Rent Zestimate®

    Find your next renter with Zillow Rental Manager. Plus, with online applications, you can quickly screen prospective tenants – for free.

    Learn more

    $1,524/mo

    Rent Zestimate®

    Refinance and save

    $1,120/mo

    Est. payment

    Refinancing to a lower rate could help reduce your monthly payments and save thousands over the life of the loan.

    See today's rates

    $1,120/mo

    Est. payment

    Explore your selling options

    Work with a Zillow partner agent

    Leverage their expertise and Zillow's premium Showcase listings to get your home seen by more buyers.

    Get started

    List with your own agent

    Get your home in front of millions of buyers by listing it on Zillow.

    Learn how to do it

    Sell it yourself

    Take full control of how buyers see your home on Zillow by listing For Sale by Owner (FSBO).

    List your home

    What's special

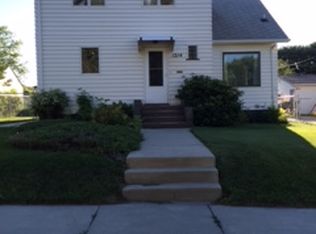
    L (o) (o) K at all this comfortable 3 bedroom, 2 bathroom home has to offer!! Starting with a wonderful south Minot location near Town and Country Mall, restaurants, grocery stores, banking, and more. A nicely landscaped lot with colorful cherry leaved trees in the front yard, block patio in the back, fencing, a long concrete driveway that provides an abundance of off street parking, plus alley access! The exterior of the home and double garage features sturdy steel siding, newer windows, and a durable rubber membrane roof. The detached double garage includes overhead door access from the street front as well as from the back alleyway both with raised panel steel overhead doors and auto openers. The garage is heated by either electric or wood burning stove and makes a great workshop and an easy hangout for friends and family. The storage room attached to the side of the garage provides extra storage to free up garage space. The interior of the home offers a relaxing décor with original hardwood floors, spacious living room with a beautiful bow window that provide lots of sunlight and good visibility to the front of the home. An electric fireplace in the living room provides a natural focal point and a great spot for your big screen TV. The stylish main floor bathroom features a custom tiled surround with built-in shelves, jet tub / shower combination, dark wood cabinets that provide an appealing contrast, and plenty of light right where you want it. The main floor also includes two bedrooms and lots of storage options. The kitchen is well designed and ultra-efficient incorporating the amenities of a much larger kitchen including plenty of counter space and lots of cabinets. The kitchen is well equipped with a nice appliance package including a glass top range, dishwasher, garbage disposal, and fridge. The dining area is conveniently located adjacent to the kitchen. The back entry to the home is nicely finished with knotty pine tough-and-groove wall boards that are visually appealing and very durable. An open stairway in the back entry services as access to a full semi-finished basement that provides lots of a clean usable space. The basement incorporates a 3rd bedroom options with egress window, a very nice 3/4 bathroom with a large lighted shower with full glass doors, laundry hookups, workshop area, and plenty of extra storage. GREAT VALUE!

    This property is off market, which means it's not currently listed for sale or rent on Zillow. This may be different from what's available on other websites or public sources.

    Facts & features

    Interior

    Bedrooms & bathrooms
    • Bedrooms: 3
    • Bathrooms: 2
    Heating
    • Gas
    Features
    • Flooring: Carpet
    • Basement: Finished
    Interior area
    • Total interior livable area: 904 sqft

    Property

    Parking
    • Parking features: Garage - Detached
    Features
    • Exterior features: Metal
    Lot
    • Size: 6,098 Square Feet
    Details
    • Parcel number: MI253950000120
    • Zoning: R1

    Construction

    Type & style
    • Home type: SingleFamily
    Materials
    • Foundation: Concrete
    • Roof: Other
    Condition
    • Year built: 1948

    Utilities & green energy

    • Sewer: City

    Community & HOA

    Location
    • Region: Minot

    Financial & listing details

    • Price per square foot: $235/sqft
    • Tax assessed value: $175,000

    Price history

    DateEventPrice
    11/14/2019Sold--
    Source: Public Record Report a problem
    10/14/2019Pending sale$142,900$158/sqft
    Source: BROKERS 12, INC. #191450 Report a problem
    8/14/2019Price change$142,900-4.7%$158/sqft
    Source: BROKERS 12, INC. #191450 Report a problem
    4/25/2019Listed for sale$149,900$166/sqft
    Source: BROKERS 12, INC. #190355 Report a problem
    4/15/2019Pending sale$149,900$166/sqft
    Source: BROKERS 12, INC. #190355 Report a problem
    10/16/2018Price change$149,900-3.8%$166/sqft
    Source: BROKERS 12, INC. #182396 Report a problem
    8/24/2018Price change$155,900-2.5%$172/sqft
    Source: BROKERS 12, INC. #181540 Report a problem
    7/5/2018Price change$159,900-5.9%$177/sqft
    Source: BROKERS 12, INC. #181540 Report a problem
    6/22/2018Listed for sale$169,900$188/sqft
    Source: BROKERS 12, INC. #181540 Report a problem

    Public tax history

    YearProperty taxesTax assessment
    2025-- $175,000 +2.3%
    2024$2,023 -20.5%$171,000 +4.9%
    2023$2,546 $163,000 +6.5%
    2022-- $153,000 +12.5%
    2021$1,949 +2.6%$136,000
    2019$1,900 -4%--
    2018$1,979 +5.1%$62,500 -3.1%
    2017$1,884 +24.6%$64,500 -4.4%
    2016$1,512 +9.2%$67,500
    2015$1,384 $67,500 +3.1%
    2014$1,384 $65,500 +4.7%
    2013-- $62,550 +12.6%
    2012-- $55,550 +12%
    2011-- $49,600 +9.5%
    2010-- $45,300 +8.8%
    2009$1,315 -9%$41,650 +9.3%
    2008$1,445 $38,100 +1.9%
    2007-- $37,400
    Find assessor info on the county website

    Neighborhood: 58701

    Nearby schools

    GreatSchools rating
    Schools provided by the listing agent
    • District: Washington

    Source: The MLS. This data may not be complete. We recommend contacting the local school district to confirm school assignments for this home.

    Get pre-qualified for a loan
    At Zillow Home Loans, we can pre-qualify you in as little as 5 minutes with no impact to your credit score.

    An equal housing lender. NMLS #10287.