A rare opportunity in Trossachs, this Murray Franklyn home offers a coveted main-floor primary suite & a layout designed for both elegance & ease. From the moment you step inside, the soaring ceilings & sweeping wrought iron staircase create a striking first impression, while dual staircases add architectural character & connectivity throughout the home. Formal living & dining spaces provide a refined setting for hosting, while the newly remodeled chef’s kitchen, with a generous center island & sunny eating nook connects seamlessly to the everyday gathering areas of the home. The main-level primary suite delivers comfort & privacy, complete with a remodeled spa-inspired bath, with heated floors, that feels like a personal retreat. A den on the main floor adds flexibility for work or quiet study. Upstairs, three additional bedrooms accommodate guests or hobbies, including one with its own three-quarter en-suite bath. A spacious bonus room wired for surround sound offers endless possibilities for movie nights, recreation, or relaxation. Outside, the private backyard creates a peaceful backdrop for outdoor living with an extended patio perfect for entertaining, including a six-person hot tub just outside the primary suite for relaxing evenings, & a play structure that adds versatility to the outdoor space. With a newer roof, central air conditioning, & wired for a generator, this home combines thoughtful updates with a floorplan that continues to stand the test of time. Wow!
Sold
Street View
Listed by: COMPASS • Shane A Coulter
Bought with: Windermere Bellevue Commons
$2,350,000
1215 269th Avenue SE, Sammamish, WA 98075
4beds
3,933sqft
Single Family Residence
Built in 1999
10,114 Square Feet Lot
$2,326,100 Zestimate®
$598/sqft
$5,631 Estimated rent
Home value
$2,326,100
$2.14M - $2.51M
$5,631/mo
Zestimate® history
Owner options
List your home for rent
$5,631/mo
Rent Zestimate®
Find your next renter with Zillow Rental Manager. Plus, with online applications, you can quickly screen prospective tenants – for free.
$5,631/mo
Rent Zestimate®
Refinance and save
$14,353/mo
Est. payment
Refinancing to a lower rate could help reduce your monthly payments and save thousands over the life of the loan.
$14,353/mo
Est. payment
Explore your selling options
Work with a Zillow partner agent
Leverage their expertise and Zillow's premium Showcase listings to get your home seen by more buyers.
Get startedList with your own agent
Get your home in front of millions of buyers by listing it on Zillow.
Learn how to do itSell it yourself
Take full control of how buyers see your home on Zillow by listing For Sale by Owner (FSBO).
List your homeWhat's special
Soaring ceilingsCoveted main-floor primary suiteGenerous center islandThree additional bedroomsSunny eating nookNewer roofSweeping wrought iron staircase
Zillow last checked:
Listing updated:
Listed by:
Shane A Coulter,
COMPASS,
Anne M Welch,
COMPASS
Bought with:
Ramanjot Chawla, 20115584
Windermere Bellevue Commons
Source: NWMLS as distributed by MLS GRID,MLS#: 2488222
Facts & features
Interior
Bedrooms & bathrooms
- Bedrooms: 4
- Bathrooms: 4
- Full bathrooms: 2
- 3/4 bathrooms: 1
- 1/2 bathrooms: 1
- Main level bathrooms: 2
- Main level bedrooms: 1
Bonus room
- Level: Second
Den office
- Level: Main
Dining room
- Level: Main
Entry hall
- Level: Main
Family room
- Level: Main
Kitchen with eating space
- Level: Main
Living room
- Level: Main
Heating
- Fireplace, Forced Air, Natural Gas
Cooling
- Forced Air
Appliances
- Included: Dishwasher, Disposal, Double Oven, Dryer, Microwave, Refrigerator, Washer, Dishwasher(s), Dryer(s), Garbage Disposal, Microwave(s), Refrigerator(s), Washer(s), Water Heater: Gas, Water Heater Location: Garage
Features
- Bath Off Primary, Dining Room, High Tech Cabling, Pantry
- Flooring: Ceramic Tile, Hardwood, Vinyl Plank, Carpet
- Doors: French Doors
- Windows: Dbl Pane/Storm Window, Skylight(s)
- Basement: None
- Number of fireplaces: 2
- Fireplace features: Gas, Wood Burning, Main Level: 2, Fireplace
Interior area
- Total structure area: 3,933
- Total interior livable area: 3,933 sqft
Property
Parking
- Total spaces: 3
- Parking features: Attached Garage
- Has attached garage: Yes
- Covered spaces: 3
Features
- Levels: Two
- Stories: 2
- Entry location: Main
- Patio & porch: Bath Off Primary, Dbl Pane/Storm Window, Dining Room, Fireplace, French Doors, High Tech Cabling, Pantry, Skylight(s), Vaulted Ceiling(s), Walk-In Closet(s), Water Heater, Wine/Beverage Refrigerator, Wired for Generator
- Has spa: Yes
- Has view: Yes
- View description: Mountain(s), Territorial
Lot
- Size: 10,114 Square Feet
- Features: Cul-De-Sac, Curbs, Paved, Cable TV, Electric Car Charging, Fenced-Fully, Gas Available, High Speed Internet, Hot Tub/Spa, Patio, Sprinkler System
- Topography: Level
Details
- Parcel number: 8691360190
- Special conditions: Standard
- Other equipment: Wired for Generator
Construction
Type & style
- Home type: SingleFamily
- Architectural style: 2 Story
- Property subtype: Single Family Residence
Materials
- Brick, Wood Siding
- Foundation: Poured Concrete
- Roof: Composition
Condition
- Year built: 1999
- Major remodel year: 1999
Details
- Builder name: Murray Franklyn
Utilities & green energy
- Electric: Company: PSE
- Sewer: Sewer Connected, Company: Sammamish Plateau
- Water: Public, Company: Sammamish Plateau
- Utilities for property: Xfinity, Xfinity
Community & HOA
Community
- Features: Athletic Court, CCRs, Park, Playground, Trail(s)
- Subdivision: Trossachs
HOA
- Services included: Common Area Maintenance
- HOA fee: $69 monthly
- HOA phone: 888-392-3515
Location
- Region: Sammamish
Financial & listing details
- Price per square foot: $598/sqft
- Tax assessed value: $2,052,000
- Annual tax amount: $16,238
- Date on market: 5/6/2026
- Cumulative days on market: 77 days
- Listing terms: Conventional
- Inclusions: Dishwasher(s), Double Oven, Dryer(s), Garbage Disposal, Microwave(s), Refrigerator(s), Washer(s)
Price history
| Date | Event | Price |
|---|---|---|
| 4/10/2026 | Sold | $2,350,000-2.1%$598/sqft |
Source:  NWMLS as distributed by MLS GRID #2488222 Report a problem NWMLS as distributed by MLS GRID #2488222 Report a problem | ||
| 3/10/2026 | Pending sale | $2,400,000$610/sqft |
Source: NWMLS as distributed by MLS GRID #2488222 Report a problem | ||
| 3/5/2026 | Listed for sale | $2,400,000+88.5%$610/sqft |
Source: NWMLS as distributed by MLS GRID #2488222 Report a problem | ||
| 5/17/2018 | Sold | $1,273,000+1.8%$324/sqft |
Source: NWMLS as distributed by MLS GRID #1272295 Report a problem | ||
| 4/18/2018 | Pending sale | $1,250,000$318/sqft |
Source: The Cascade Team Real Estate #1272295 Report a problem | ||
| 4/13/2018 | Listed for sale | $1,250,000+47.9%$318/sqft |
Source: The Cascade Team Real Estate #1272295 Report a problem | ||
| 5/12/2014 | Sold | $845,000-2.6%$215/sqft |
Source: NWMLS as distributed by MLS GRID #580499 Report a problem | ||
| 3/14/2014 | Pending sale | $868,000$221/sqft |
Source: The Cascade Team #580499 Report a problem | ||
| 1/11/2014 | Listed for sale | $868,000+38.9%$221/sqft |
Source: The Cascade Team #580499 Report a problem | ||
| 4/21/2000 | Sold | $625,000$159/sqft |
Source: Public Record Report a problem | ||
Public tax history
| Year | Property taxes | Tax assessment |
|---|---|---|
| 2025 | $18,230 +12.3% | $2,052,000 +12.4% |
| 2024 | $16,238 +8.1% | $1,825,000 +13.8% |
| 2023 | $15,026 -9.4% | $1,604,000 -21.7% |
| 2022 | $16,593 +21.3% | $2,048,000 +51.4% |
| 2021 | $13,674 +14.6% | $1,353,000 +24.5% |
| 2020 | $11,931 -2.2% | $1,087,000 -5% |
| 2019 | $12,194 +12.7% | $1,144,000 +8% |
| 2018 | $10,817 -0.8% | $1,059,000 +8.6% |
| 2017 | $10,906 +20.4% | $975,000 +9.3% |
| 2016 | $9,058 | $892,000 +3.1% |
| 2015 | $9,058 | $865,000 +7.2% |
| 2014 | $9,058 | $807,000 +18.3% |
| 2013 | $9,058 | $682,000 +9.6% |
| 2012 | -- | $622,000 |
| 2011 | -- | $622,000 -1.4% |
| 2010 | -- | $631,000 |
| 2009 | -- | $631,000 -10.5% |
| 2007 | -- | $705,000 +5.9% |
| 2006 | -- | $666,000 +9% |
| 2005 | -- | $611,000 +67.4% |
| 2001 | $4,624 +6.1% | $365,000 +12.7% |
| 2000 | $4,359 | $324,000 |
Find assessor info on the county website
Neighborhood: 98075
Nearby homes
- $1,875,0004 bd3 ba3.2k sqft1220 268th Way SE, Sammamish, WA 98075Sold
- $2,150,0004 bd3 ba3.7k sqft1218 269th Ave SE, Sammamish, WA 98075Sold
- $1,983,0004 bd4 ba4.1k sqft1239 269th Ave SE, Sammamish, WA 98075Sold
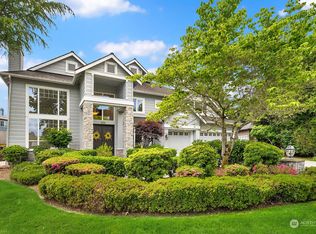
- $2,705,4005 bd5 ba5k sqft1238 269th Ave SE, Sammamish, WA 98075Off Market
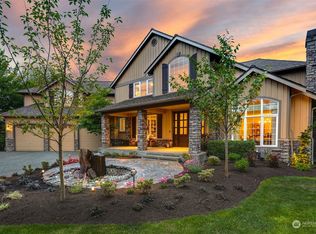
- $2,125,0004 bd4 ba3.8k sqft26730 SE 12th Way, Sammamish, WA 98075Sold
- $2,260,0005 bd4 ba4k sqft1141 268th Way SE, Sammamish, WA 98075Sold
- $1,870,4004 bd3 ba3.6k sqftLOT 1246 279th Pl SE, Sammamish, WA 98075Off Market
- $2,050,0004 bd4 ba3.3k sqft1258 267th Pl SE, Sammamish, WA 98075Sold
Nearby schools
GreatSchools rating
- 10/10Cascade Ridge Elementary SchoolGrades: K-5Distance: 0.7 mi
- 9/10Beaver Lake Middle SchoolGrades: 6-8Distance: 1.6 mi
- 10/10Skyline High SchoolGrades: 9-12Distance: 2.3 mi
Schools provided by the listing agent
- Elementary: Cascade Ridge Elem
- Middle: Beaver Lake Mid
- High: Skyline High
Source: NWMLS as distributed by MLS GRID. This data may not be complete. We recommend contacting the local school district to confirm school assignments for this home.
Get a cash offer in 3 minutes
Find out how much your home could sell for in as little as 3 minutes with a no-obligation cash offer.
Estimated market value
$2,326,100
Get a cash offer in 3 minutes
Find out how much your home could sell for in as little as 3 minutes with a no-obligation cash offer.
Estimated market value
$2,326,100
- Washington
- King County
- Sammamish
- 98075
- 1215 269th Avenue SE
Nearby cities
Nearby neighborhoods
Nearby zip codes
Other Sammamish Topics
