Skip main navigation
Sold for $369,000
  • $369,000

    1215 32nd Ave NE, Aberdeen, SD 57401

    4beds
    2baths
    2,146sqft
    Single Family Residence
    Built in 2020
    0.25 Acres Lot
    $390,100 Zestimate®
    $172/sqft
    $2,765 Estimated rent

    Home value

    $390,100

    Estimated sales range

    Not available

    $2,765/mo

    Zestimate® history
    Loading
    Loading...

    Owner options

    List your home for rent

    $2,765/mo

    Rent Zestimate®

    Find your next renter with Zillow Rental Manager. Plus, with online applications, you can quickly screen prospective tenants – for free.

    Learn more

    $2,765/mo

    Rent Zestimate®

    Refinance and save

    $1,929/mo

    Est. payment

    Refinancing to a lower rate could help reduce your monthly payments and save thousands over the life of the loan.

    See today's rates

    $1,929/mo

    Est. payment

    Explore your selling options

    Work with a Zillow partner agent

    Leverage their expertise and Zillow's premium Showcase listings to get your home seen by more buyers.

    Get started

    List with your own agent

    Get your home in front of millions of buyers by listing it on Zillow.

    Learn how to do it

    Sell it yourself

    Take full control of how buyers see your home on Zillow by listing For Sale by Owner (FSBO).

    List your home

    What's special

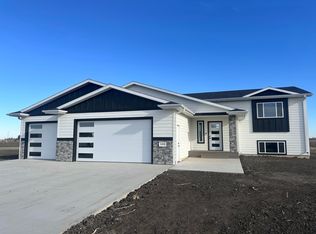
    Embrace the opportunity to own a stunning home, meticulously crafted by Ideal Custom Homes of Aberdeen in June 2020. This exceptional turn-key, custom build is equipped with numerous add-ons, meticulously selected, showcasing its unique appeal and functionality. Elevate your culinary experience in the well-appointed kitchen. Upgraded with cherry wood cabinets, featuring soft close drawers, it exudes an air of sophisticated style. The kitchen island has been extended 12'' from the base option, providing expansive prep space, while a large corner pantry ensures ample storage for all your culinary needs. Indulge in the basement bar, expertly built and installed by Wooden Mallet Custom. Every detail is carefully considered for your total comfort and enjoyment. Providing room for everyone, this stunning home features 4 bedrooms and 2 bathrooms, including a master bath equipped with a dual sink vanity. Every aspect of this home is designed to cater to your comfort and convenience. Enjoy the convenience of an attached 3-stall garage, offering not just space but great features including hot and cold running water, a floor drain, heater, extra outlets, all wrapped in fully insulated and sheet-rocked walls. An innovative design that truly sets it apart from the rest. Privacy and security are ensured with a new black vinyl fence, professionally installed by Vosika Fencing in 2023. This addition complements the home's exterior while providing an extra measure of peace of mind. The yard is not just a space but a well-maintained haven. An irrigation system, ensures your lawn is consistently looking its best. This is more than just a house; it's a home where dreams come to life, where every day is a celebration of comfort, luxury, and the joy of life. Here's your chance to create beautiful memories in an elegant setting, tailored to meet and surpass your expectations. Don't miss this limited opportunity. Come, let us welcome you home.

    Zillow last checked:

    Listing updated:

    Listed by:

    Jamie Forrest 605-380-2652,

    eXp Realty

    Bought with:

    Marissa Anne Jondahl, 15852

    eXp Realty

    Source: Aberdeen MLS,MLS#: 24-918MLS Logo

    Facts & features

    Interior

    Bedrooms & bathrooms
    • Bedrooms: 4
    • Bathrooms: 2
    Bedroom
    • Level: Upper
    • Area: 144 Square Feet
    • Dimensions: 12.00 x 12.00
    Bedroom
    • Level: Upper
    • Area: 120 Square Feet
    • Dimensions: 10.00 x 12.00
    Bedroom
    • Level: Lower
    Bedroom
    • Level: Lower
    Bathroom
    • Description: Dual Sinks
    • Level: Upper
    • Area: 62.4 Square Feet
    • Dimensions: 5.20 x 12.00
    Bathroom
    • Level: Lower
    Dining room
    • Description: LVP
    • Level: Upper
    • Area: 93.13 Square Feet
    • Dimensions: 6.70 x 13.90
    Foyer
    • Description: Closet
    • Level: Main
    • Area: 66 Square Feet
    • Dimensions: 11.00 x 6.00
    Kitchen
    • Description: LVP; Eat-in island
    • Level: Upper
    • Area: 194.6 Square Feet
    • Dimensions: 13.90 x 14.00
    Living room
    • Description: Tray ceiling; Carpet
    • Level: Upper
    • Area: 242.65 Square Feet
    • Dimensions: 11.50 x 21.10
    Rec room
    • Description: Custom Bar; can lights
    • Level: Lower
    Utility room
    • Description: Prep sink
    • Level: Lower
    Heating
    • Forced Air, Electric
    Cooling
    • Central Air
    Appliances
    • Included: Dishwasher, Disposal, Microwave, Range
    Features
    • Basement: Full
    Interior area
    • Total structure area: 2,146
    • Total interior livable area: 2,146 sqft
    • Finished area below ground: 95

    Property

    Parking
    • Parking features: Garage - Attached
    • Has attached garage: Yes
    Features
    • Levels: Split-Foyer
    Lot
    • Size: 0.25 Acres
    • Dimensions: .25 acres
    Details
    • Parcel number: 30133

    Construction

    Type & style
    • Home type: SingleFamily
    • Property subtype: Single Family Residence
    Materials
    • Foundation: Concrete Perimeter
    • Roof: Composition
    Condition
    • Year built: 2020

    Utilities & green energy

    • Sewer: Public Sewer

    Community & HOA

    HOA
    • Amenities included: Wdw Appts
    Location
    • Region: Aberdeen

    Financial & listing details

    • Price per square foot: $172/sqft
    • Tax assessed value: $304,480
    • Annual tax amount: $4,716
    • Date on market: 11/20/2024

    Price history

    DateEventPrice
    3/6/2025Sold$369,000-2.9%$172/sqft
    Source: Aberdeen MLS #24-918 Report a problem
    1/24/2025Contingent$379,900$177/sqft
    Source: Aberdeen MLS #24-918 Report a problem
    11/20/2024Price change$379,900-1.3%$177/sqft
    Source: Aberdeen MLS #24-918 Report a problem
    10/17/2024Listed for sale$384,900+79.1%$179/sqft
    Source: Owner Report a problem
    6/29/2020Sold$214,855$100/sqft
    Source: Aberdeen MLS #19-377 Report a problem

    Public tax history

    YearProperty taxesTax assessment
    2025$4,741 +0.6%$304,480 +5.1%
    2024$4,716 +24%$289,625 +2.5%
    2023$3,801 +3.6%$282,653 +27.9%
    2022$3,669 +696.7%$221,072 +6.3%
    2021$460 $208,023 +862.9%
    2020-- $21,604 +6037.5%
    2019$4 $352
    2018-- $352
    Find assessor info on the county website

    Neighborhood: 57401

    Nearby schools

    GreatSchools rating
    Get pre-qualified for a loan
    At Zillow Home Loans, we can pre-qualify you in as little as 5 minutes with no impact to your credit score.

    An equal housing lender. NMLS #10287.