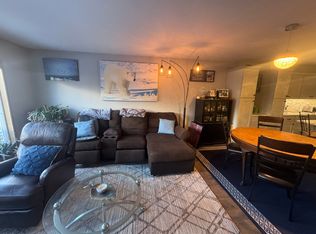
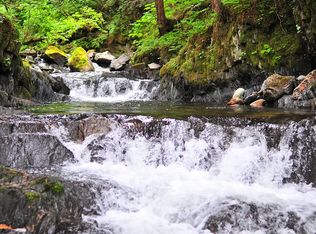
Available starting April 1-April 15 (flexible). Furnished (or unfurnished) 3 bedroom (2 bed / 1 office). Backed up to the forest on 5th Street in downtown Douglas. Views of the channel. Covered storage (12 x 24) in the back yard. New appliances. Hardwood floors except master bedroom with carpet. Pets welcome.
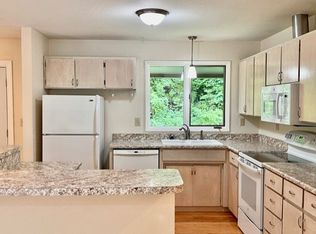
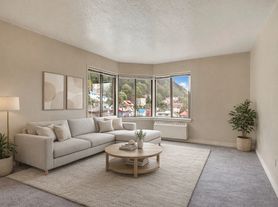
Smart home (lights, exterior cameras, pellet stove all enabled). New washer/dryer. New dishwasher. There is a perennial garden that greets you as you approach the front door. Enter into the roomy tiled entryway with walk-in entry closet, kick off your shoes and step onto the warm honey colored hardwood floors. The entry opens to the living room on the left with a cozy pellet stove, and large newer vinyl windows that are in keeping with the historic feel to the home, and natural light streams in the skylight as well. You can look through into the oversized dining room, and the expansive cook's kitchen. The open concept flow from the entry way to the living, dining room and kitchen make this home delightful for entertaining. Light streams in as you gaze at the expansive water and neighborhood views plus views of Mt. Roberts and the Tram, outside of the picture windows in the living room, dining room, and kitchen that face the Gastineau Channel. The oversized custom kitchen offers multiple work spaces, oversized windows that afford stunning views and let bathe the kitchen in natural light. You will find tons of storage space, solid surface counter tops, the 5 burner propane range with convection oven is a treat. The storage from the bank of cupboards under the solid surface counter tops, an appliance garage, pantry with rolling shelve drawers, broom cupboard, overhead cupboards that reach to the ceiling have both a combination of solid doors, and glass front doors. The towel warming heater next to the enclosed mud room is a welcome warmth after working outside. Retreat to the large main bedroom with 2 closets, and room for a sitting area that looks out to the sunny deck facing the private garden from the French Doors. Tucked around the back side of the home is a wrap around deck with stairs to the private garden, and wraps around to the mud room off of the kitchen. The main home has a stacking washer and dryer in the bathroom, honeycomb tile floors, and a tile surround, and a smart fan that helps to circulate air for the home. The bathtub was refinished in December of 2020. Although there isn't a garage for parking vehicles in, there is a large covered and secure storage under the home with a sliding door that allows access to store sporting equipment, a workshop space, tools, garbage and recycling bins, and more.
Rent includes internet/propane/trash. Tenant will cover oil/electric/water through landlords existing accounts to avoid interruption of services. Additional monthly pet fee subject to pet interview. Pet owners need renters insurance. This will be formalized in lease agreement. Must have referrals and combined minimum take home salary of $6,000/month or pre-pay rent. 6 or 18 month lease.
**Looking for a tenant(s) that is self-sufficient/handy for minor upkeep (lightbulbs, seasonal weather conditions, small repairs, shoveling snow, etc) as I am out of state.**
House for rent
Single family residence
Available now
Cats, dogs OK
In unit laundry
Off street parking
Wood
What's special
Cozy pellet stoveViews of the channelOversized dining roomHardwood floorsSolid surface counter topsTons of storage spaceAppliance garage
- 18 days |
- -- |
- -- |
Zillow last checked:
Listing updated:
Travel times
Facts & features
Interior
Bedrooms & bathrooms
- Bedrooms: 3
- Bathrooms: 1
- Full bathrooms: 1
Heating
- Wood
Appliances
- Included: Dryer, Washer
- Laundry: In Unit
Features
- Flooring: Hardwood
- Furnished: Yes
Interior area
- Total interior livable area: 1,650 sqft
Property
Parking
- Parking features: Off Street
- Details: Contact manager
Features
- Patio & porch: Patio
- Fencing: Fenced Yard
- Has view: Yes
- View description: Channel Views
Lot
- Features: Views
Details
- Parcel number: 2D040T200050
Construction
Type & style
- Home type: SingleFamily
- Property subtype: Single Family Residence
Condition
- Year built: 1959
Utilities & green energy
- Utilities for property: Garbage, Internet
Community & HOA
Location
- Region: Douglas
Financial & listing details
- Lease term: 1 Year
Nearby apartments for rent
Price history
| Date | Event | Price |
|---|---|---|
| 10/15/2026 | Price change | $3,200+6.7%$2/sqft |
Source: Zillow Rentals Report a problem | ||
| 10/13/2026 | Price change | $3,000-6.3%$2/sqft |
Source: Zillow Rentals Report a problem | ||
| 9/9/2026 | Listing removed | $719,000$436/sqft |
Source: SEAMLS #260475 Report a problem | ||
| 8/20/2026 | Listed for rent | $3,200+6.7%$2/sqft |
Source: Zillow Rentals Report a problem | ||
| 6/19/2026 | Listed for sale | $719,000+13.2%$436/sqft |
Source: SEAMLS #260475 Report a problem | ||
| 2/26/2025 | Listing removed | $3,000$2/sqft |
Source: Zillow Rentals Report a problem | ||
| 2/21/2025 | Listed for rent | $3,000+3.4%$2/sqft |
Source: Zillow Rentals Report a problem | ||
| 9/16/2023 | Listing removed | -- |
Source: Zillow Rentals Report a problem | ||
| 9/12/2023 | Listed for rent | $2,900$2/sqft |
Source: Zillow Rentals Report a problem | ||
| 11/8/2021 | Sold | -- |
Source:  AKMLS #21-13959 Report a problem AKMLS #21-13959 Report a problem | ||
| 9/6/2021 | Pending sale | $635,000$385/sqft |
Source:  SEAMLS #21862 Report a problem SEAMLS #21862 Report a problem | ||
| 8/28/2021 | Listed for sale | $635,000$385/sqft |
Source: SEAMLS #21862 Report a problem | ||