QUAINT COTTAGE IN GARDEN DISTRICT! Don't miss your chance to own this TIMELESS BEAUTY with almost 2700 SQFT of living area and TILED COURTYARD PATIO! Located in Edgemont Subdivision, 1215 9th St. features great curb appeal and a beautiful interior composed of high ceilings, original floors and built-ins, TWO FIREPLACES, two spacious bedrooms on first level and third bed/bath on second level! Large Kitchen with GAS RANGE/OVEN and tons of pantry storage. Private study off of living room perfect for someone who works from home. French doors and cushioned bay windows connect the patio with the den! PRICED TO SELL! FLOOD ZONE X! All measurements are more or less.
Sold
Price Unknown
1215 9th St, Lake Charles, LA 70601
3beds
2,689sqft
Single Family Residence, Residential
Built in 1950
9,147 Square Feet Lot
$209,000 Zestimate®
$--/sqft
$1,809 Estimated rent
Home value
$209,000
$184,000 - $238,000
$1,809/mo
Zestimate® history
Owner options
List your home for rent
$1,809/mo
Rent Zestimate®
Find your next renter with Zillow Rental Manager. Plus, with online applications, you can quickly screen prospective tenants – for free.
$1,809/mo
Rent Zestimate®
Refinance and save
Refinancing to a lower rate could help reduce your monthly payments and save thousands over the life of the loan.
Explore your selling options
Work with a Zillow partner agent
Leverage their expertise and Zillow's premium Showcase listings to get your home seen by more buyers.
Get startedList with your own agent
Get your home in front of millions of buyers by listing it on Zillow.
Learn how to do itSell it yourself
Take full control of how buyers see your home on Zillow by listing For Sale by Owner (FSBO).
List your homeWhat's special
Zillow last checked:
Listing updated:
Listed by:
Greg Wise 337-304-2492,
Compass-LC
Bought with:
Skylar Rutledge, 995710408
Exit Realty Southern
Source: SWLAR,MLS#: SWL25002235
Facts & features
Interior
Bedrooms & bathrooms
- Bedrooms: 3
- Bathrooms: 3
- Full bathrooms: 3
- Main level bathrooms: 2
- Main level bedrooms: 2
Primary bedroom
- Description: Room
- Level: Lower
- Area: 195 Square Feet
- Dimensions: 15.1 x 13.4
Bedroom
- Description: Room
- Level: Upper
- Area: 299 Square Feet
- Dimensions: 23.1 x 13.1
Bedroom
- Description: Room
- Level: Lower
- Area: 168 Square Feet
- Dimensions: 11.8 x 14.3
Primary bathroom
- Description: Room
- Level: Lower
- Area: 76 Square Feet
- Dimensions: 4.3 x 19.3
Bathroom
- Description: Room
- Level: Upper
- Area: 80 Square Feet
- Dimensions: 8.3 x 9.5
Bathroom
- Description: Room
- Level: Lower
- Area: 48 Square Feet
- Dimensions: 6.2 x 7.7
Breakfast
- Description: Room
- Level: Lower
- Area: 48 Square Feet
- Dimensions: 5.5 x 7.9
Dining room
- Description: Room
- Level: Lower
- Area: 182 Square Feet
- Dimensions: 12.8 x 13.5
Game room
- Description: Room
- Level: Lower
- Area: 703 Square Feet
- Dimensions: 37 x 18.8
Kitchen
- Description: Room
- Level: Lower
- Area: 112 Square Feet
- Dimensions: 8 x 13.9
Living room
- Description: Room
- Level: Lower
- Area: 330 Square Feet
- Dimensions: 21.7 x 14.8
Office
- Description: Room
- Level: Lower
- Area: 132 Square Feet
- Dimensions: 10.6 x 12.1
Study
- Description: Room
- Level: Lower
- Area: 78 Square Feet
- Dimensions: 6.4 x 13.1
Heating
- Central
Cooling
- Central Air
Appliances
- Included: Dishwasher, Disposal, Gas Oven, Gas Range, Refrigerator
- Laundry: Inside
Features
- Has basement: No
- Has fireplace: Yes
- Fireplace features: Wood Burning
Interior area
- Total structure area: 3,102
- Total interior livable area: 2,689 sqft
Property
Parking
- Parking features: Carport
- Has carport: Yes
Features
- Fencing: Wood,Fenced
- Has view: Yes
- View description: Neighborhood
Lot
- Size: 9,147 Square Feet
- Dimensions: 50 x 181
- Features: Back Yard, Front Yard, Regular Lot
Details
- Parcel number: 00584223
- On leased land: Yes
- Special conditions: Standard
Construction
Type & style
- Home type: SingleFamily
- Architectural style: Cottage
- Property subtype: Single Family Residence, Residential
Materials
- Vinyl Siding
- Foundation: Raised
- Roof: Shingle
Condition
- New construction: No
- Year built: 1950
Utilities & green energy
- Gas: CenterPoint Energy
- Sewer: Public Sewer
- Water: Public
- Utilities for property: Electricity Connected, Natural Gas Connected, Sewer Connected, Water Connected
Community & HOA
HOA
- Has HOA: No
Location
- Region: Lake Charles
Financial & listing details
- Tax assessed value: $102,300
- Annual tax amount: $1,219
- Date on market: 4/16/2025
- Cumulative days on market: 110 days
- Electric utility on property: Yes
Price history
| Date | Event | Price |
|---|---|---|
| 8/8/2025 | Sold | -- |
Source: SWLAR #SWL25002235 Report a problem | ||
| 6/9/2025 | Pending sale | $195,000$73/sqft |
Source: Greater Southern MLS #SWL25002235 Report a problem | ||
| 5/12/2025 | Price change | $195,000-4.9%$73/sqft |
Source: Greater Southern MLS #SWL25002235 Report a problem | ||
| 4/16/2025 | Listed for sale | $205,000-4.9%$76/sqft |
Source: Greater Southern MLS #SWL25002235 Report a problem | ||
| 4/1/2025 | Listing removed | $215,600$80/sqft |
Source: Greater Southern MLS #SWL24002198 Report a problem | ||
| 8/6/2024 | Price change | $215,600-6%$80/sqft |
Source: Greater Southern MLS #SWL24002198 Report a problem | ||
| 5/31/2024 | Listed for sale | $229,300$85/sqft |
Source: Greater Southern MLS #SWL24002198 Report a problem | ||
| 4/24/2024 | Pending sale | $229,300$85/sqft |
Source: Greater Southern MLS #SWL24002198 Report a problem | ||
| 4/15/2024 | Listed for sale | $229,300$85/sqft |
Source: Greater Southern MLS #SWL24002198 Report a problem | ||
Public tax history
| Year | Property taxes | Tax assessment |
|---|---|---|
| 2025 | $1,219 +4.5% | $10,230 |
| 2024 | $1,167 -1.3% | $10,230 |
| 2023 | $1,182 +0.4% | $10,230 |
| 2022 | $1,177 -8.3% | $10,230 |
| 2021 | $1,284 +6.9% | $10,230 +10.1% |
| 2020 | $1,202 -11.8% | $9,290 -8.3% |
| 2019 | $1,362 +191.2% | $10,130 |
| 2018 | $468 +7% | $10,130 |
| 2017 | $437 +5.9% | $10,130 |
| 2016 | $413 -63.9% | $10,130 |
| 2015 | $1,145 | $10,130 |
Find assessor info on the county website
Neighborhood: 70601
Nearby homes
- $--3 bd5 ba2.8k sqft1213 9th St, Lake Charles, LA 70601Sold
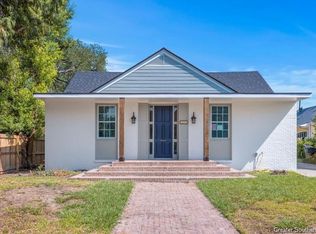
- $138,300-- bd-- ba2.1k sqft1217 9th St, Lake Charles, LA 70601Off Market
- $182,600-- bd-- ba2.4k sqft1225 9th St, Lake Charles, LA 70601Off Market
- $142,300-- bd-- ba1.8k sqft1717 Enterprise Blvd, Lake Charles, LA 70601Off Market
- $185,8003 bd3 ba2.5k sqft1721 Enterprise Blvd, Lake Charles, LA 70601Off Market
- $--4 bd3 ba2.4k sqft1709 Enterprise Blvd, Lake Charles, LA 70601Sold
- $--4 bd3 ba2.6k sqft1212 8th St, Lake Charles, LA 70601Sold
- $80,0004 bd3 ba3k sqft1218 8th St, Lake Charles, LA 70601Off Market
Nearby schools
GreatSchools rating
- 5/10Pearl Watson Elementary SchoolGrades: PK-5Distance: 0.3 mi
- 6/10Ray D. Molo Middle Magnet SchoolGrades: 6-8Distance: 2.8 mi
- 2/10Washington/Marion Magnet High SchoolGrades: 9-12Distance: 3 mi
Sell for more on Zillow
Get a Zillow Showcase℠ listing at no additional cost and you could sell for .
$209,000
2% more
+$4,180
With Zillow Showcase(estimated)
$213,180
Sell for more on Zillow
Get a Zillow Showcase℠ listing at no additional cost and you could sell for .
$209,000
2% more
+$4,180
With Zillow Showcase(estimated)
$213,180
- Louisiana
- Calcasieu Parish
- Lake Charles
- 70601
- 1215 9th St
